Sign In or Create a Free Account to see full details of this property
Key Facts
Key facts for 14645 7th Concession
Property Type
House, Contemporary
Parking
Carport 2 garage, 6 parking
MLS #
N13866914
Size
3500-5000 sqft
Basement
Finished with Walk-Out
Listed on
2026-10-05
Lot size
761 x 627.1
Tax
$10,321.89 /yr
Days on Market
8
Approximate Age
-
Maintenance Fee
-
Description
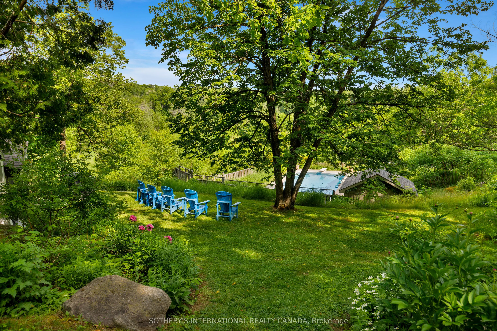
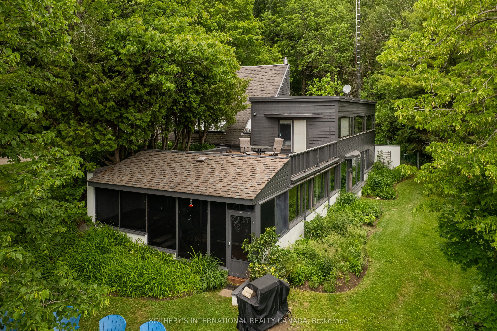
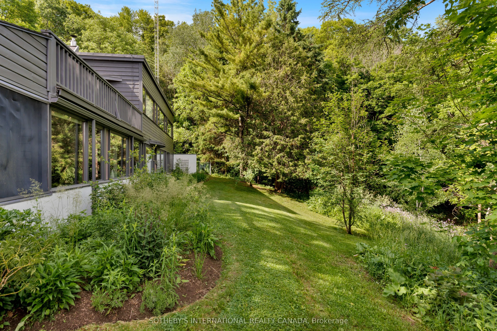
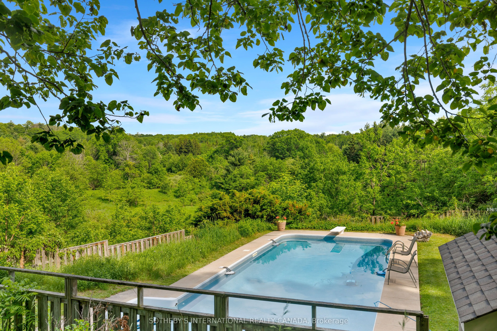
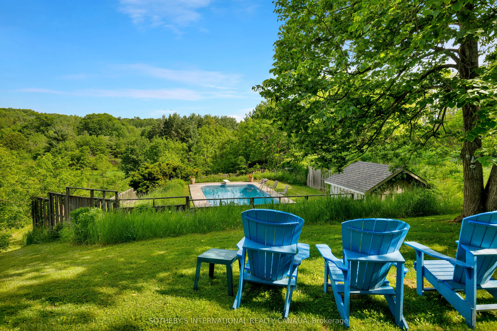
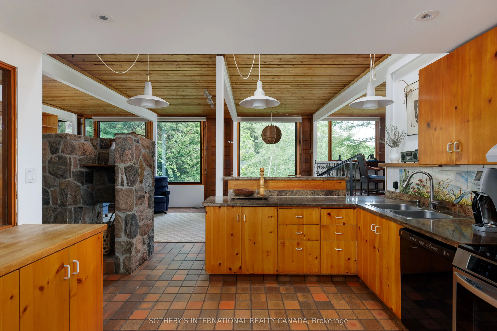
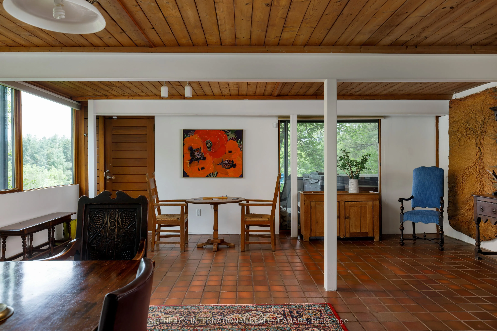
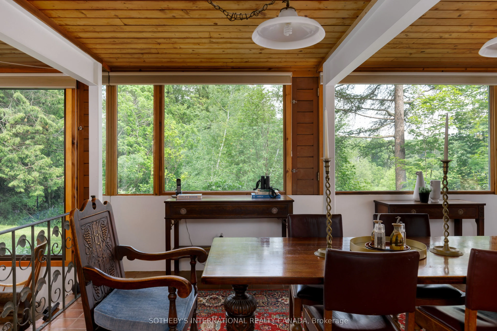
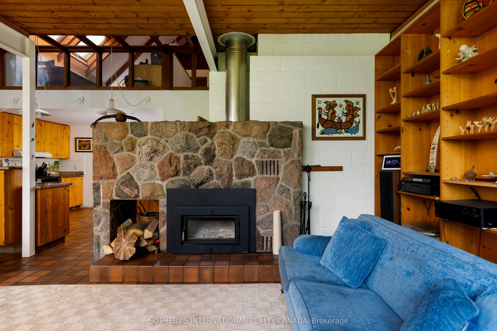
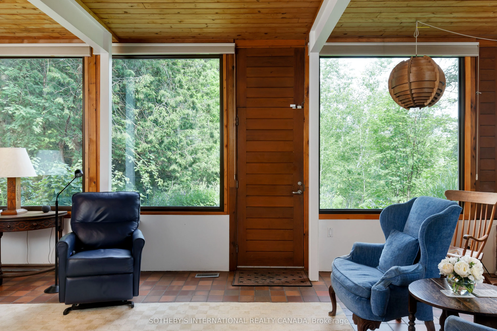
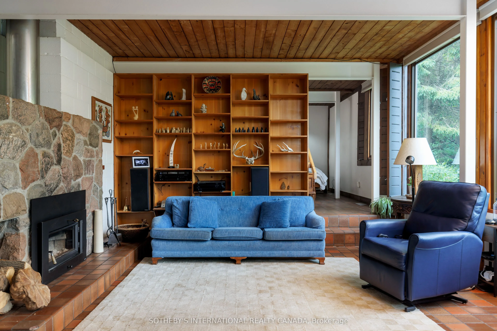
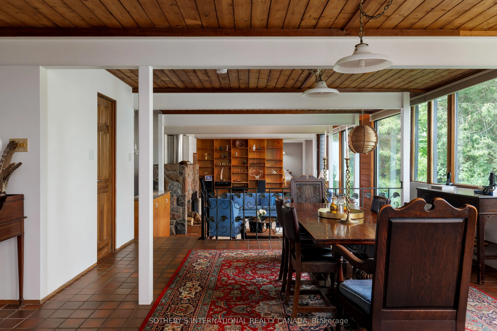
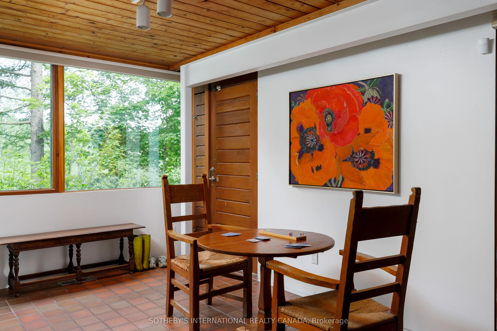
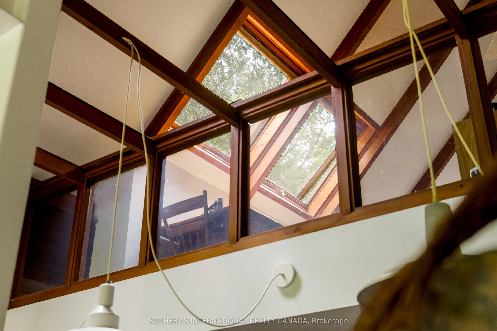
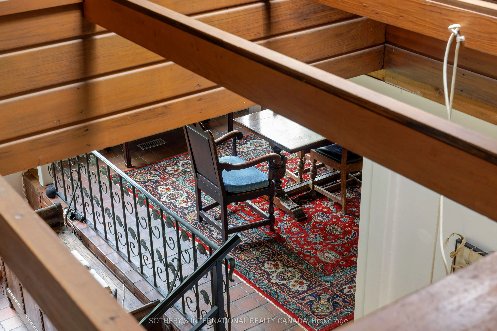
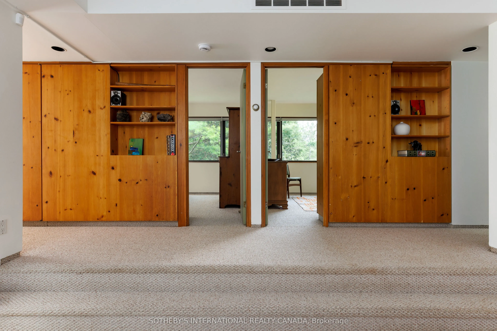
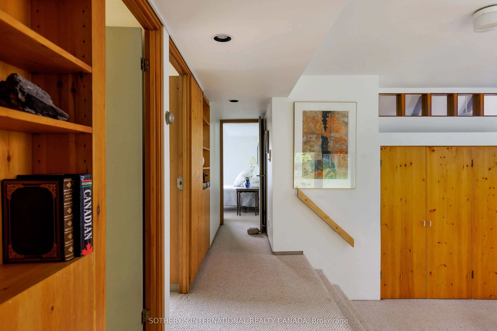
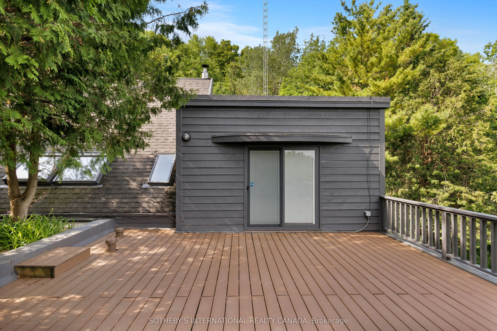
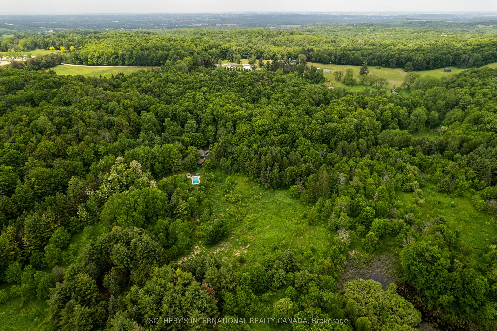
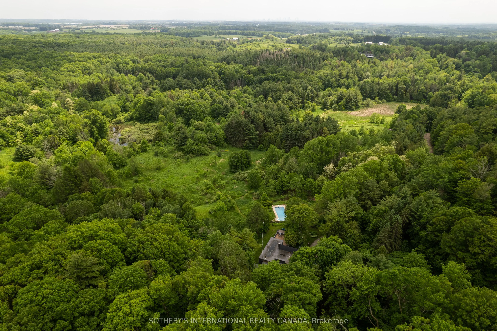
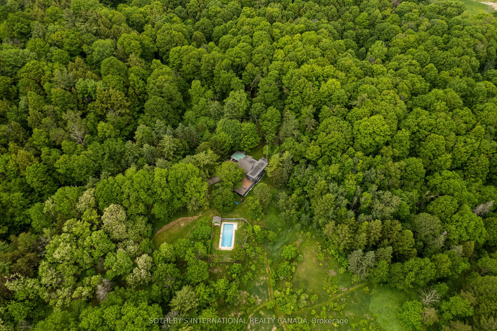
Deep in the heart of Happy Valley Forest, sits a quiet, understated mid-century home that was designed by noted American architect Henry Schefter. Taking full advantage of meadow views, this dwelling has been loved by a notable King family for decades. Many dogs have walked the trails and thousands ...of birds have been counted on this property recognized for its tranquility and focus on nature. This is the sort of place where the world seems to stop and take a breath. The hidden driveway is found down a quiet cul-de-sac in a part of King Township that still sees the odd horse hacking or a flock of wild turkeys crossing into the forest. The home is linear. The living space is open and focuses on gatherings or those looking for quiet corners to enjoy a view and a morning coffee. Originally, the first phase was a long bungalow built into a hill focusing on conservation and the family dynamic at the time. The second phase, built on top of the first, allowed for a growing family and independence. This "upside-down" home values cross breezes, energy conservation and comfortable living in a world where big box homes are at times overwhelming. Count on Pileated Woodpeckers interrupting a conversation or your dog wanting another hike on the natural trail system. Love Mountain Nature Reserve and the Happy Valley Forest is waiting for you.
Full Property Details
Interior
Bedrooms
4
Total Bedrooms
4
Washrooms
3
Square Footage
3500-5000 sqft
Basement
Finished with Walk-Out
Heating Source
Propane
Heating Fuel
Forced Air
Air Conditioning
Central Air
Family Room
Yes
Kitchens
1
Total Kitchens
1
Fireplace Features
Yes
Bedrooms
4
Total Bedrooms
4
Washrooms
3
Square Footage
3500-5000 sqft
Basement
Finished with Walk-Out
Heating Source
Propane
Heating Fuel
Forced Air
Air Conditioning
Central Air
Family Room
Yes
Kitchens
1
Total Kitchens
1
Fireplace Features
Yes
Exterior
Depth
627.1
Front
761.25
Acreage
10-24.99
Driveway
Private
Lot Size
761 x 627.1 ft
Pool
Inground
Parking Spaces
6
Total Parking Spaces
8.00
Parking Description
Carport
Garage Spaces
2
Depth
627.1
Front
761.25
Acreage
10-24.99
Driveway
Private
Lot Size
761 x 627.1 ft
Pool
Inground
Parking Spaces
6
Total Parking Spaces
8.00
Parking Description
Carport
Garage Spaces
2
Building Description
Style
Contemporary
Home Type
House
Subtype
Detached
Property Orientation
East
Exterior Finish
Concrete Block,Wood
Sewers
Septic
Water Supply
Well
Possession Date
No Data
Style
Contemporary
Home Type
House
Subtype
Detached
Property Orientation
East
Exterior Finish
Concrete Block,Wood
Sewers
Septic
Water Supply
Well
Possession Date
No Data
Community
Community
Rural King
Community
Rural King
Taxes & Fees
Taxes
$10,321.89 /yr
Tax Year
2026
Occupancy
Owner
Taxes
$10,321.89 /yr
Tax Year
2026
Occupancy
Owner
Room Types
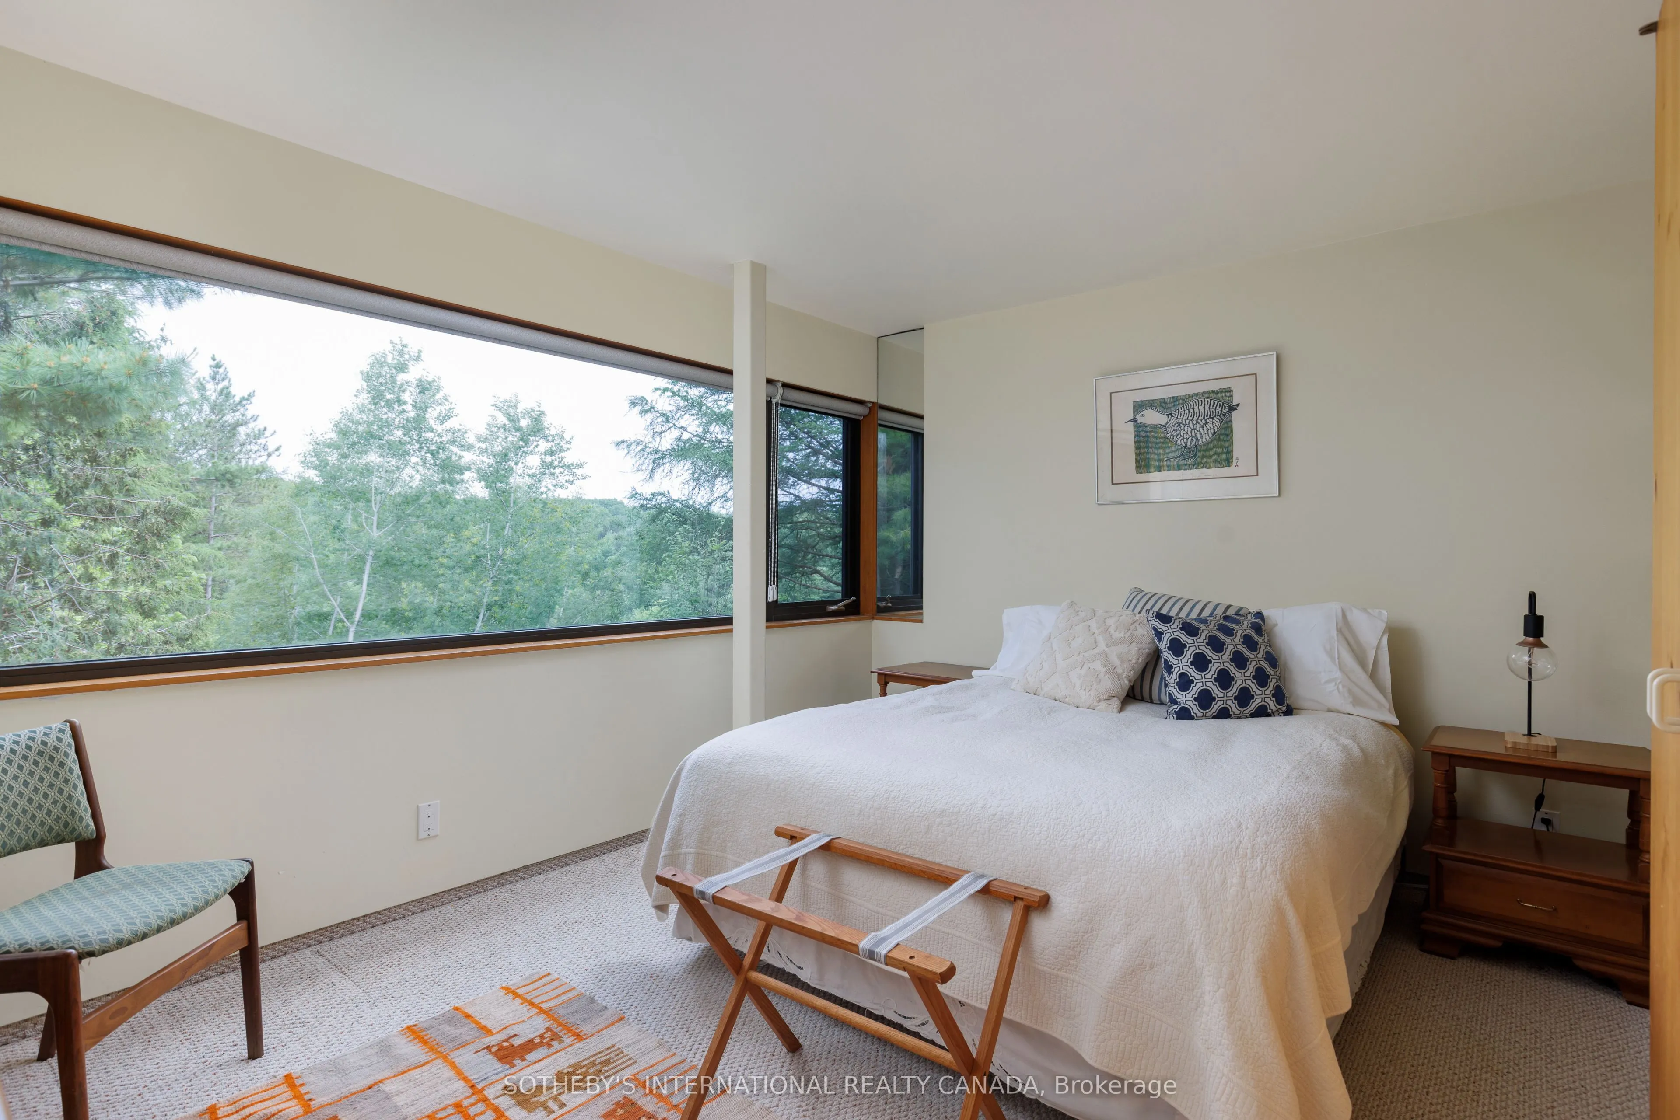
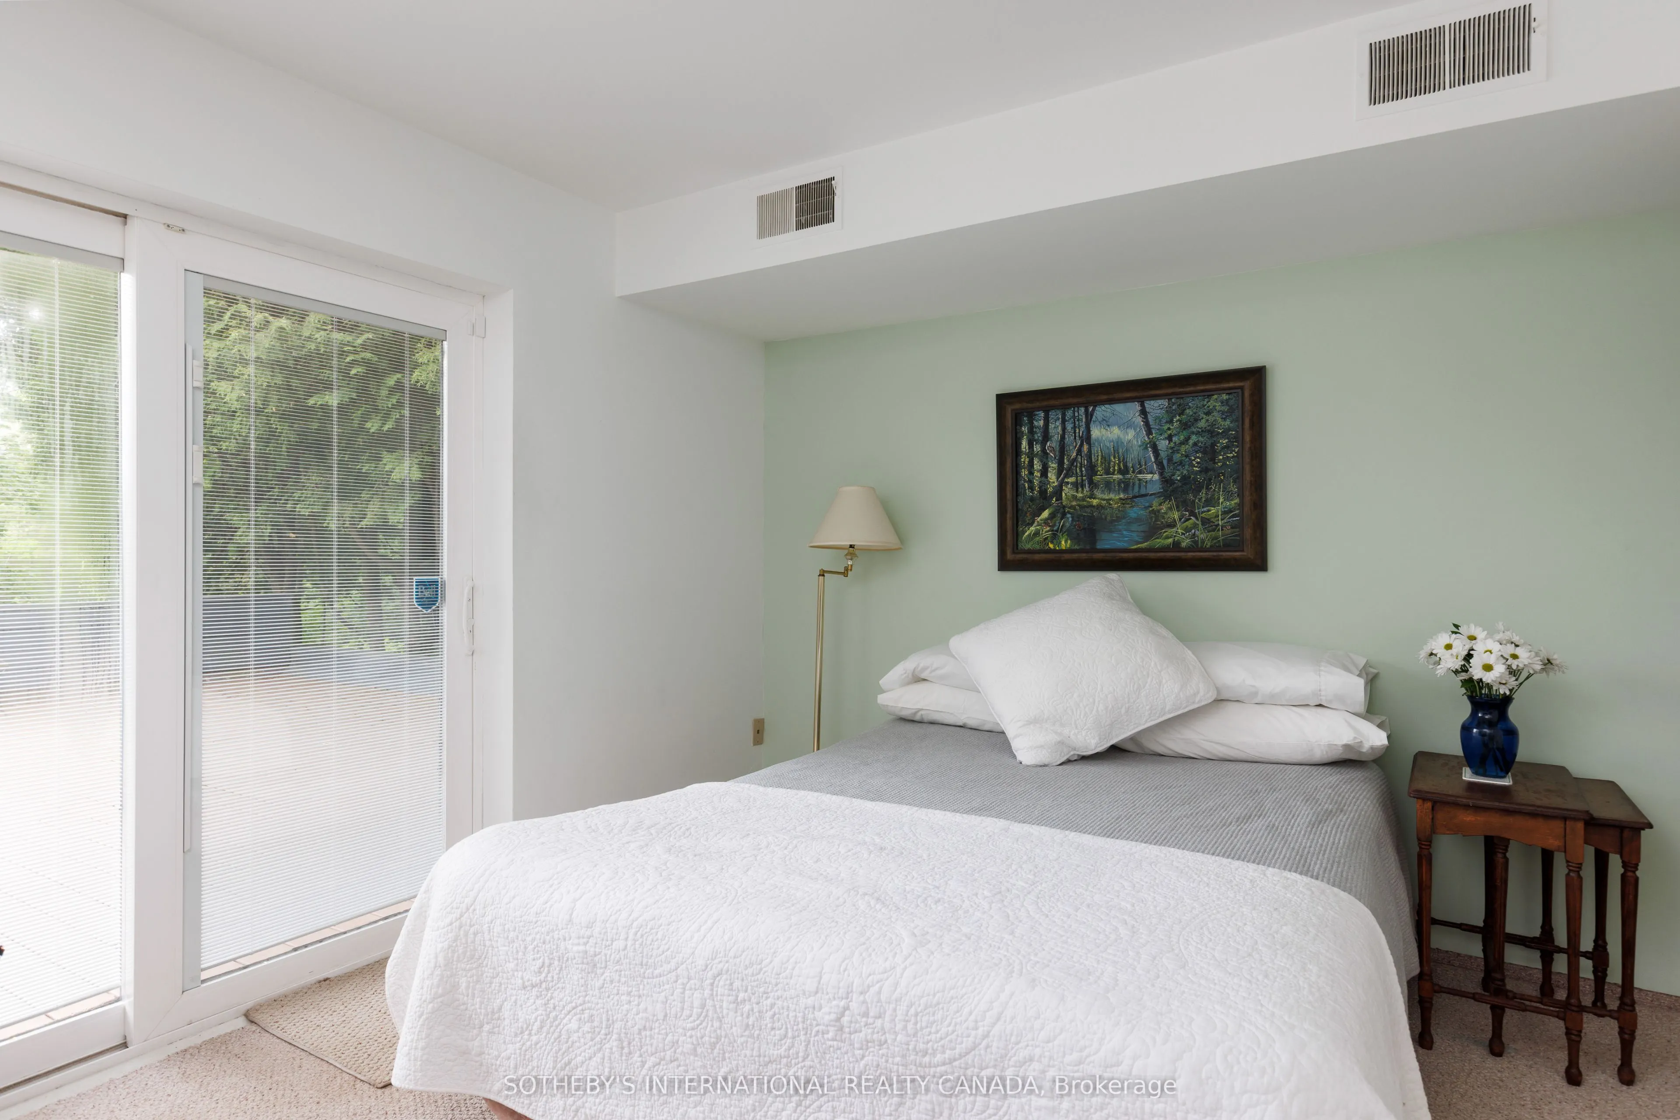
Bedroom 2
Broadloom, W/O To Deck, Double Closet
Dimensions 14.5 x 12.5 feet
181.25 sqft
Bedroom 3
Broadloom, Double Closet
Dimensions 13.68 x 11.25 feet
153.9 sqft
Bedroom 4
Broadloom, Double Closet
Dimensions 13.68 x 11.15 feet
152.53 sqft
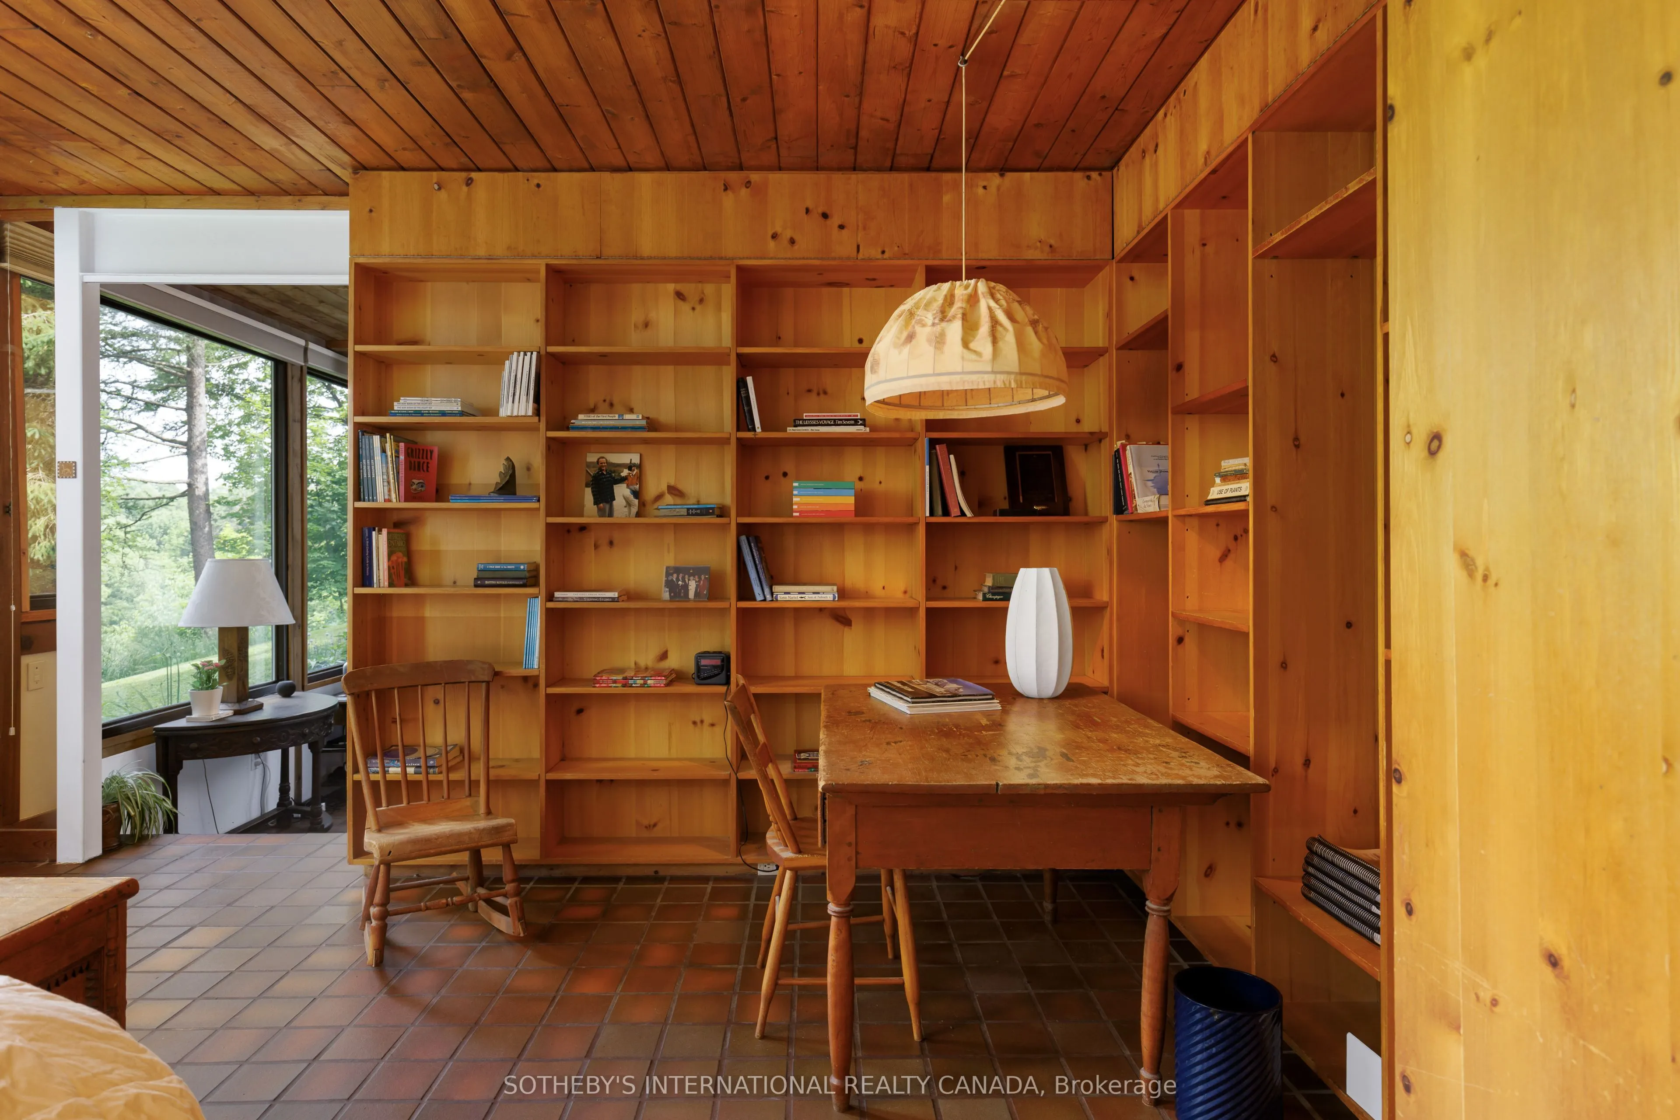
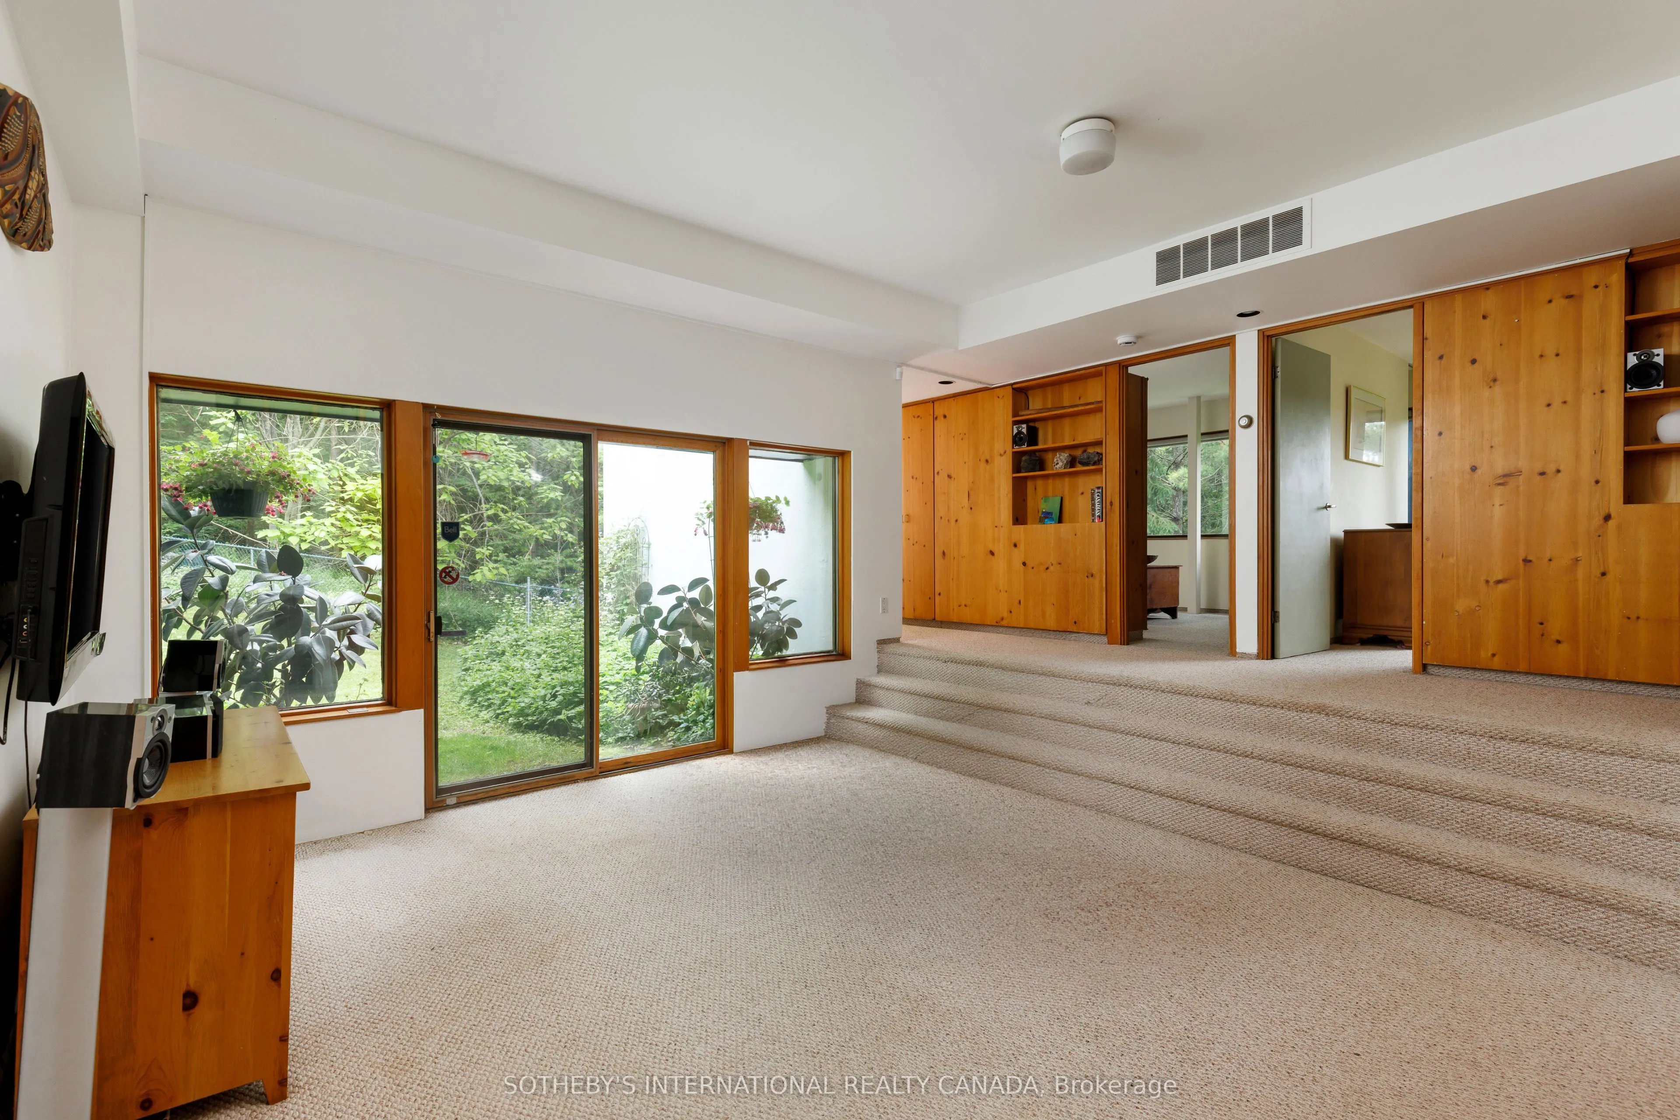
Den
Broadloom, W/O To Garden
Dimensions 13.85 x 12.4 feet
171.74 sqft
Dining Room
Tile Floor, Combined w/Living
Dimensions 24.57 x 20.51 feet
503.93 sqft
Family Room
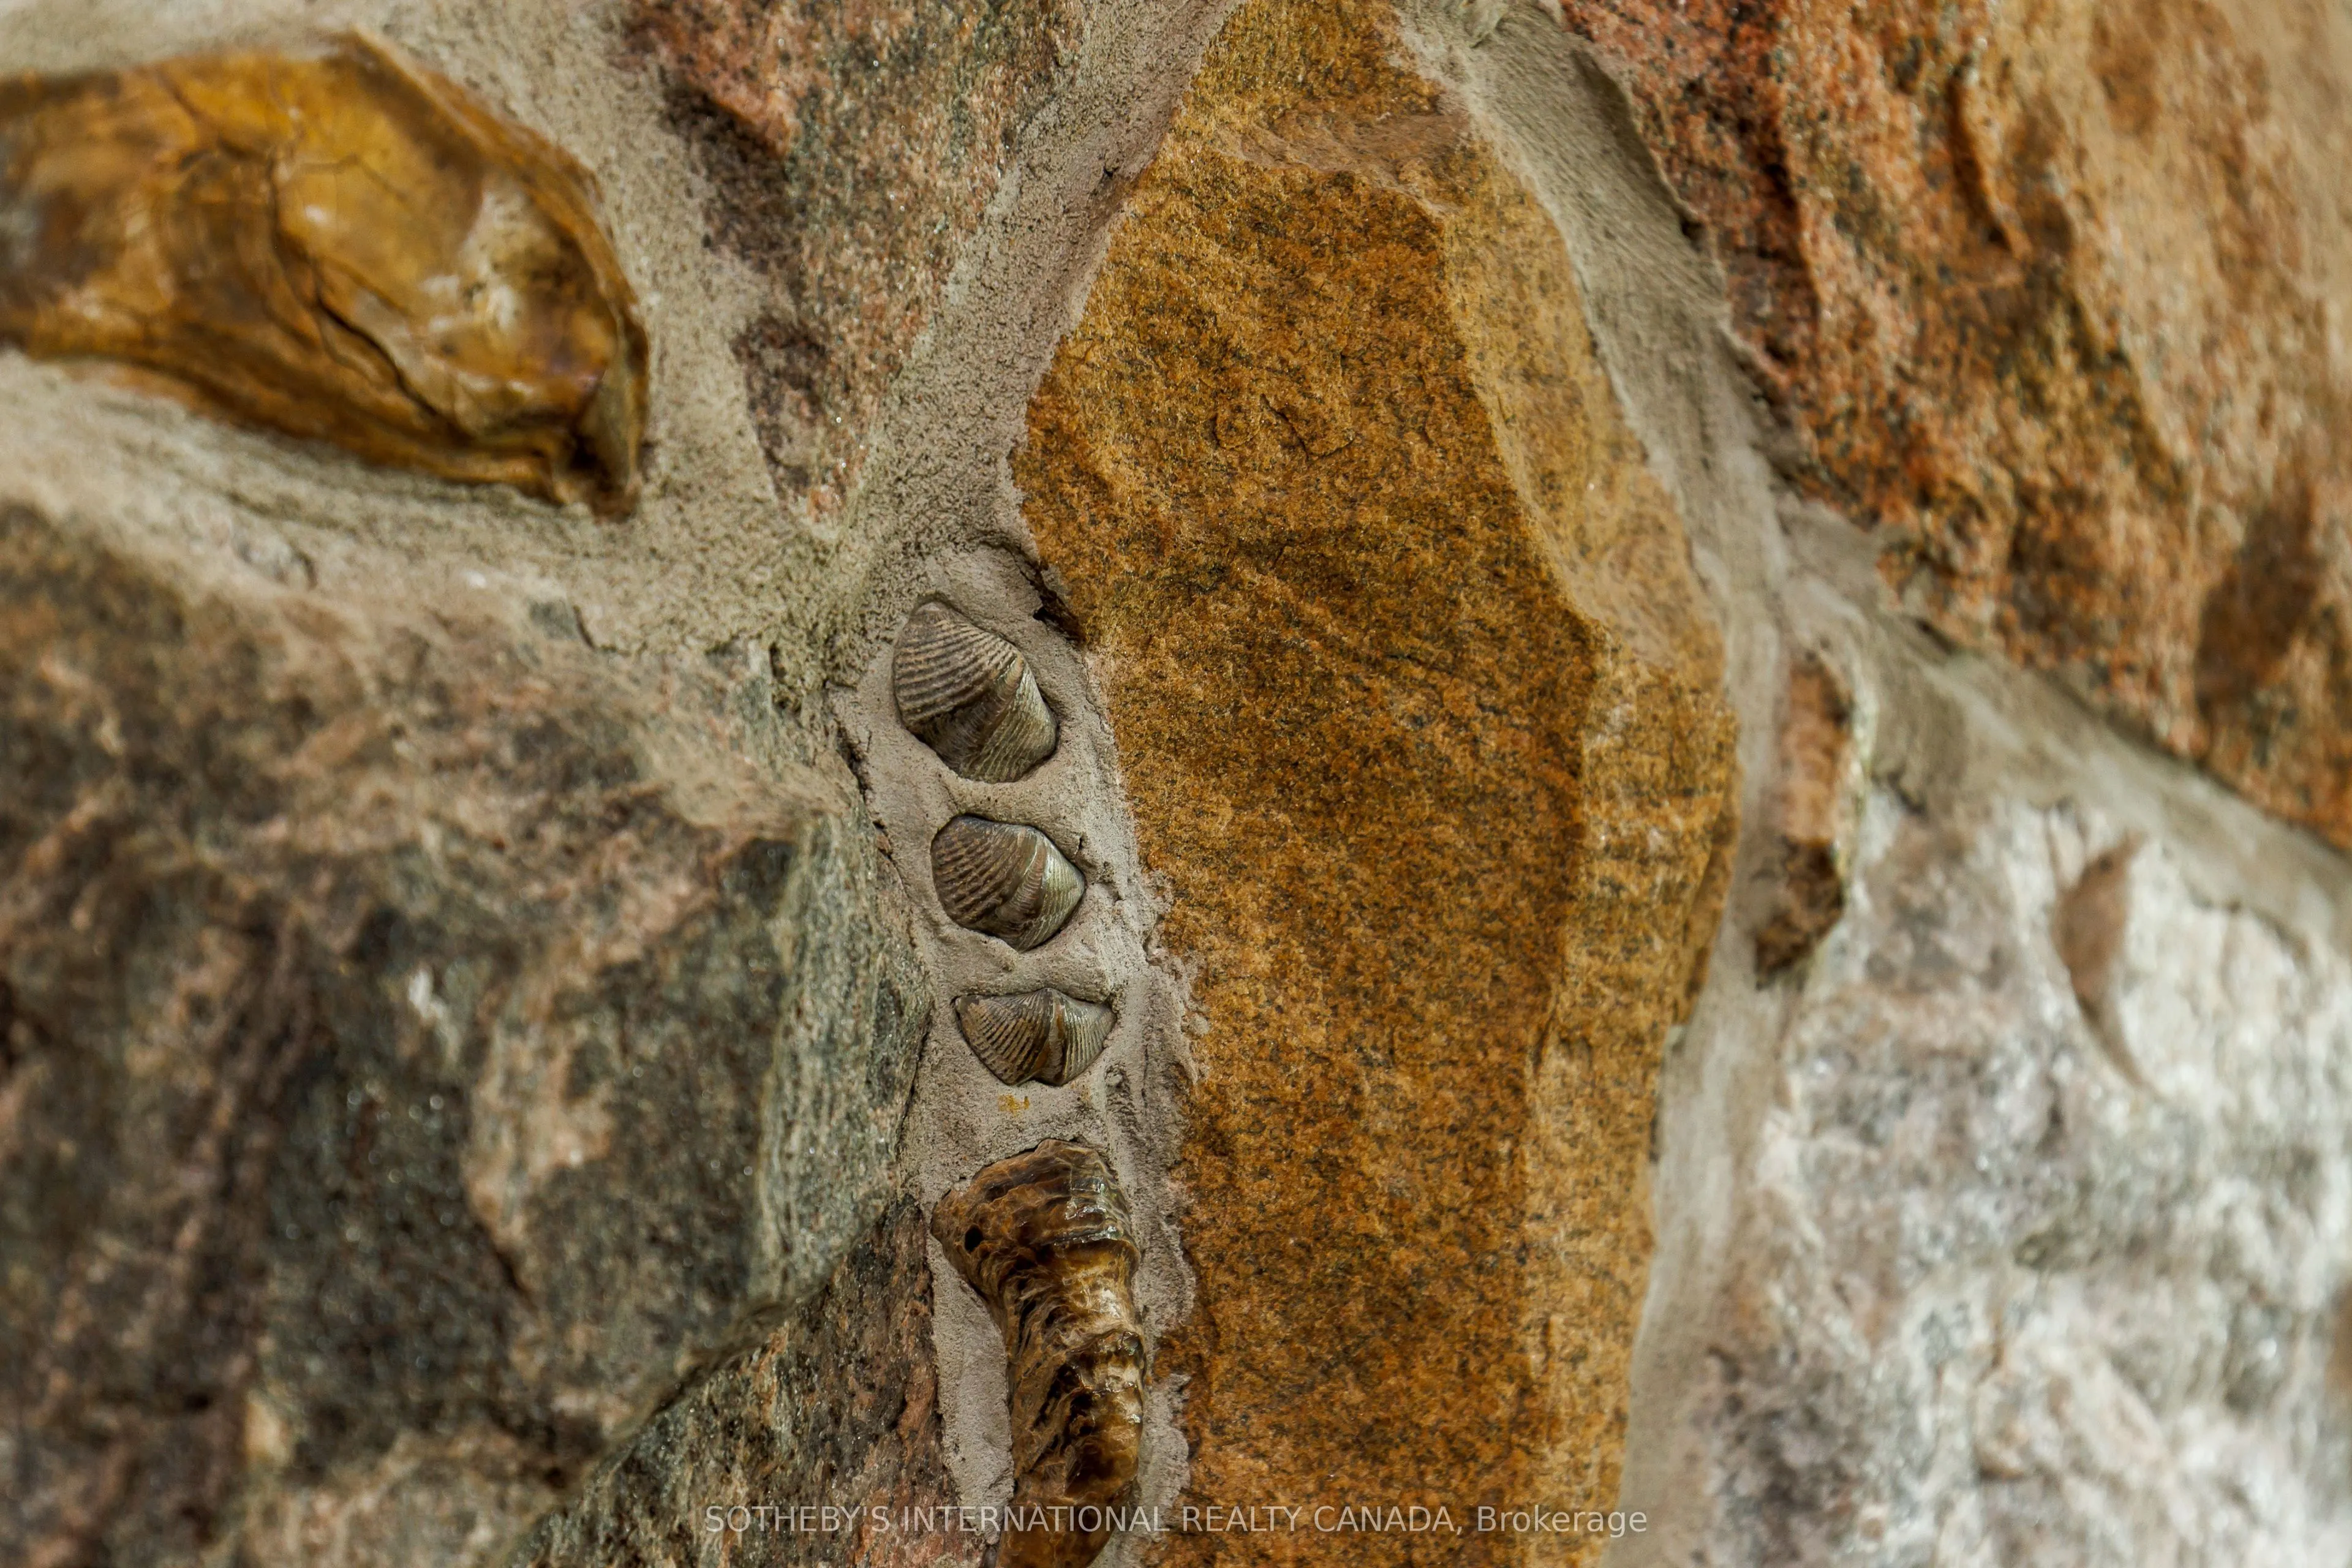
Tile Floor, Stone Fireplace, W/O To Garage
Dimensions 23.65 x 15.32 feet
362.32 sqft
Kitchen
Tile Floor, Beamed Ceilings
Dimensions 12.99 x 11.91 feet
154.71 sqft
Living Room
Tile Floor, Combined w/Dining, W/O To Sunroom
Dimensions 24.57 x 20.51 feet
503.93 sqft
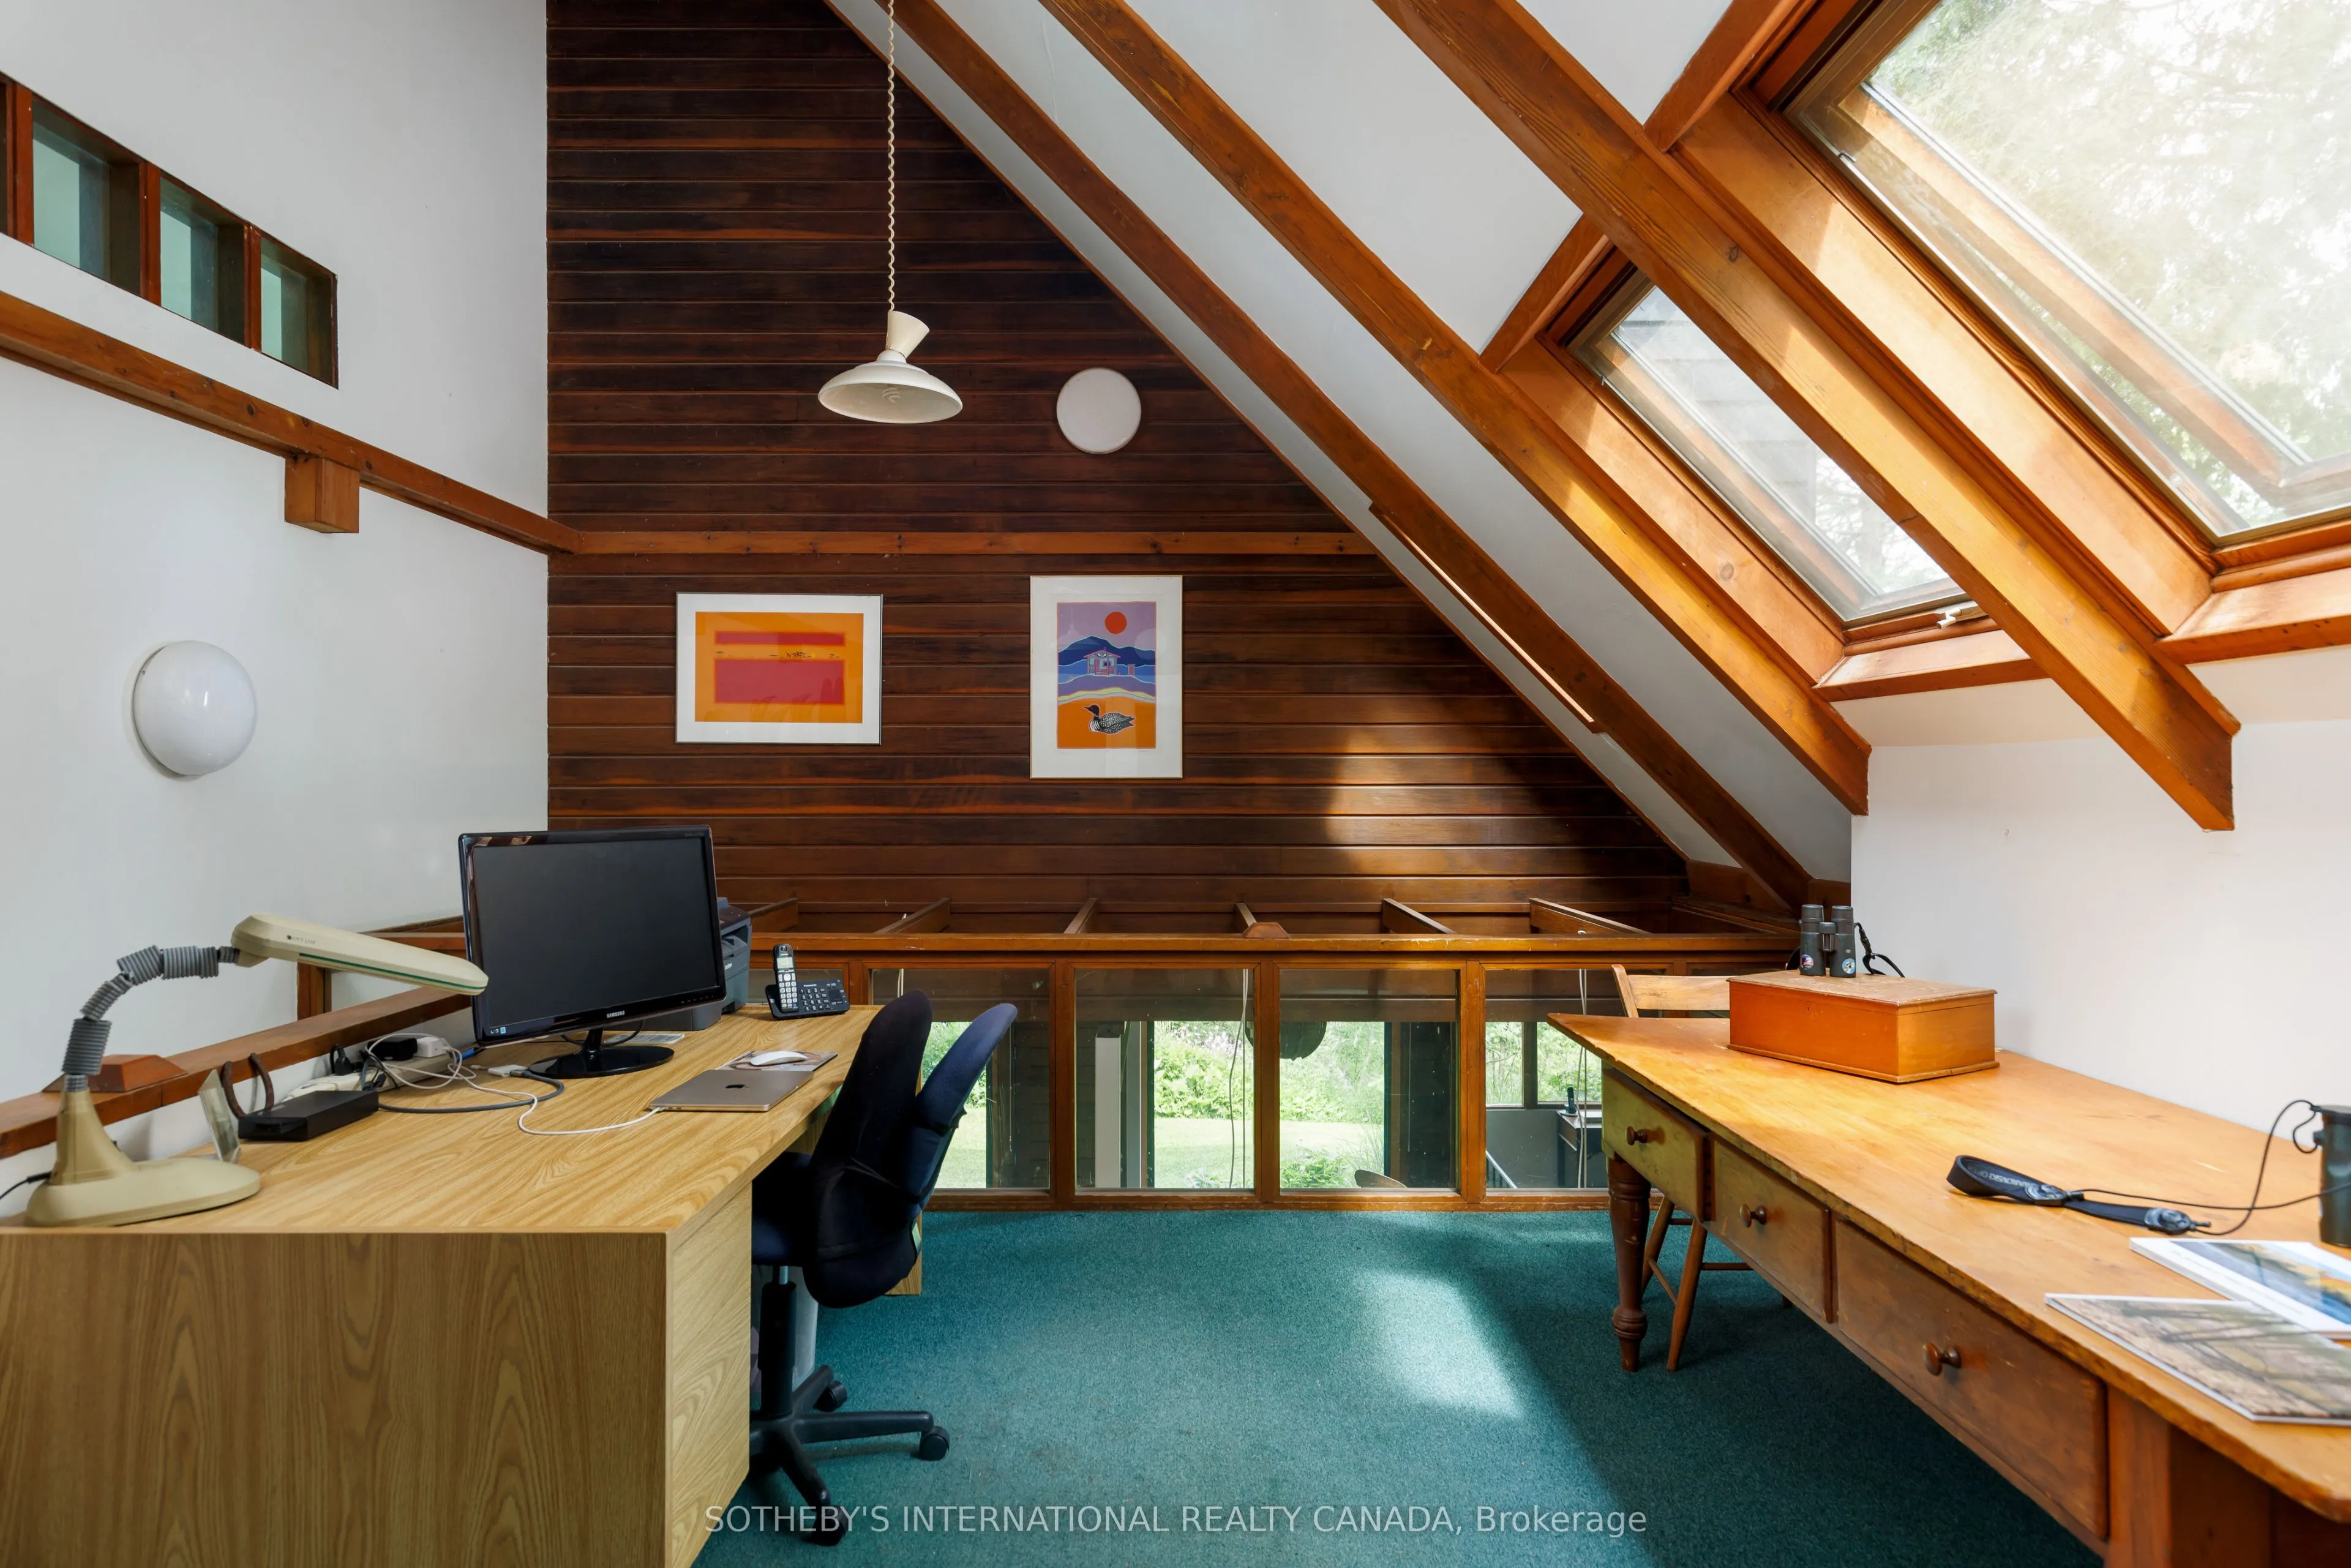
Office
Broadloom, Skylight, Double Closet
Dimensions 20.83 x 14.34 feet
298.7 sqft
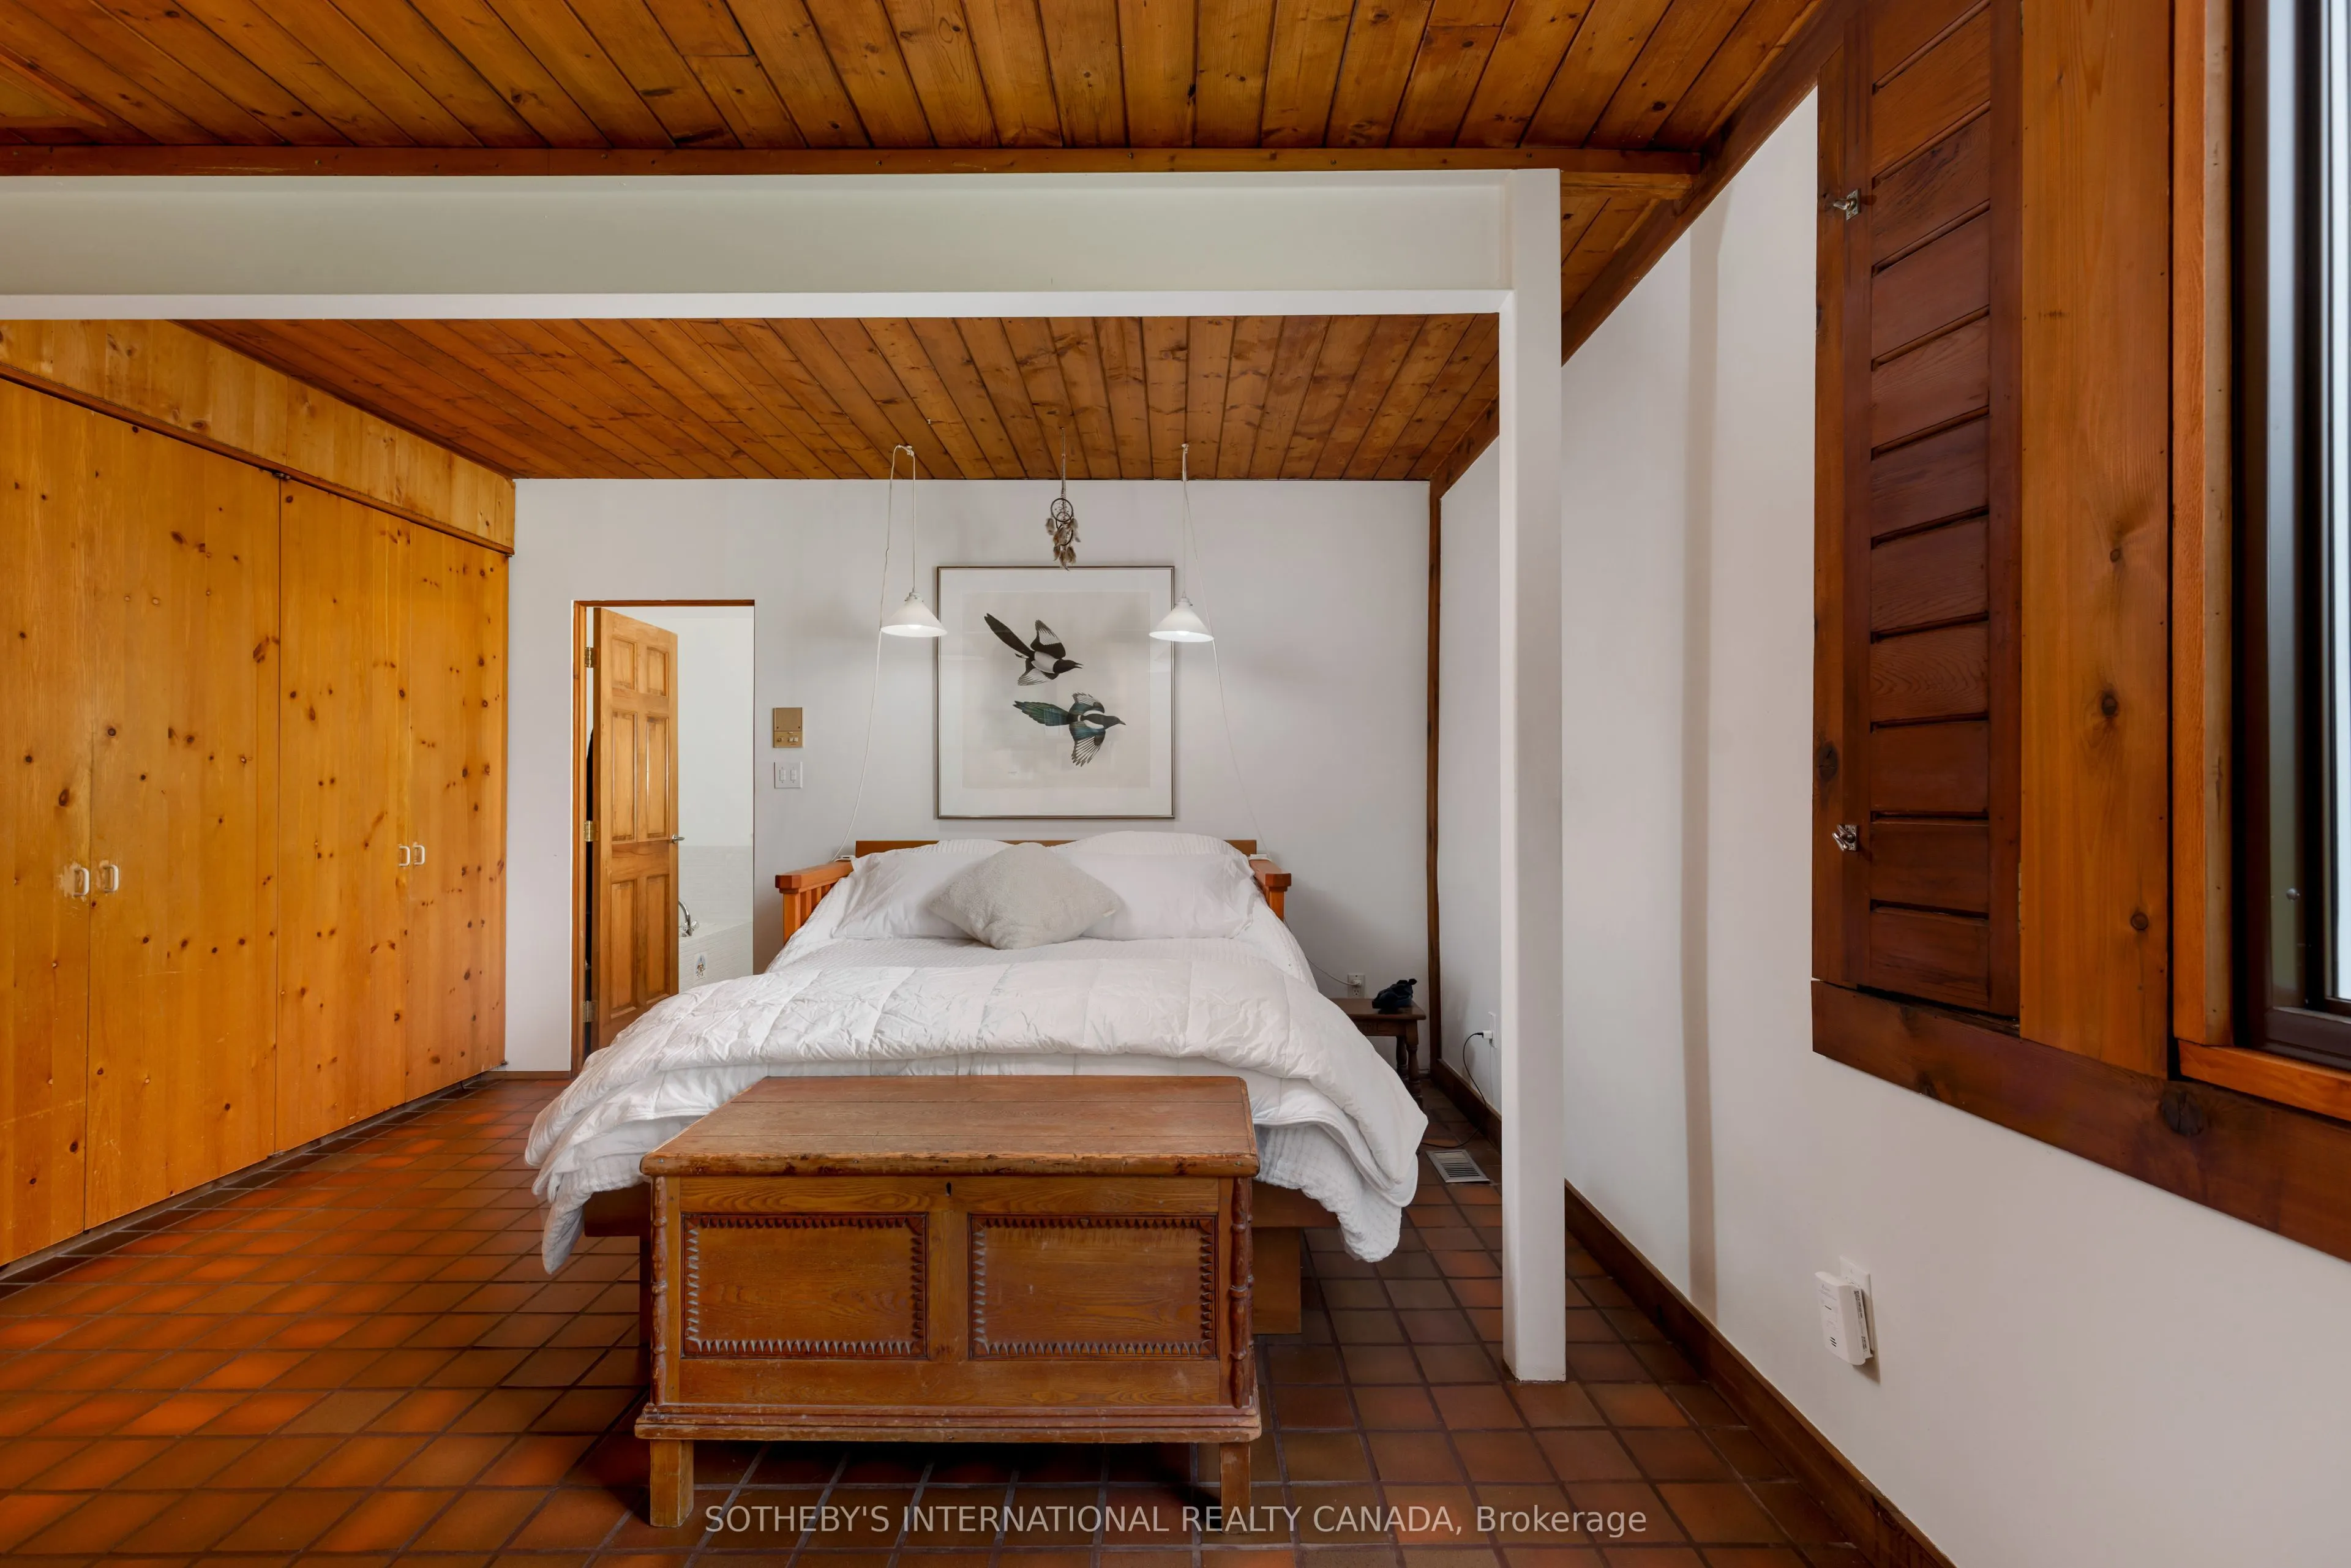
Primary Bedroom
Tile Floor, 4 Pc Ensuite, Double Closet
Dimensions 15.42 x 14.93 feet
230.22 sqft
Similar Properties(No results)
Mortgage Calculator
Calculate your estimated monthly mortgage payment
Price
$2,200,000
$
%
%
Total cost of mortgage
$0
Monthly payment
By clicking Save, we will calculate your estimated mortgage for all properties using the saved values (down payment percentage, interest rate, and amortization).
The accuracy and applicability of this calculator are not guaranteed.
.png)