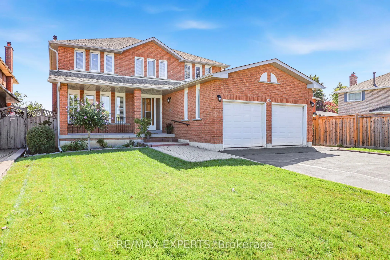
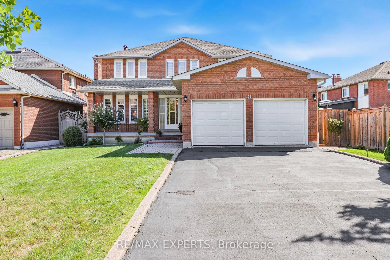
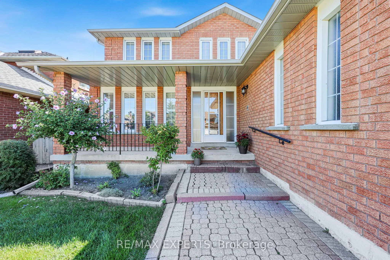
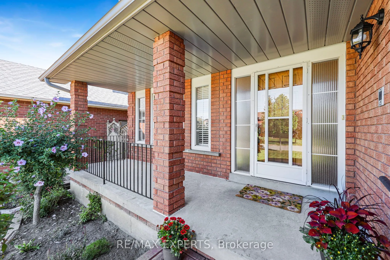
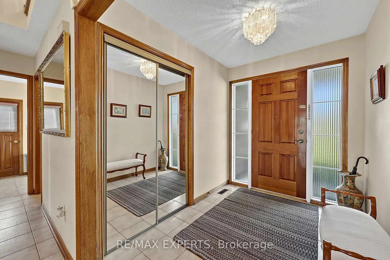
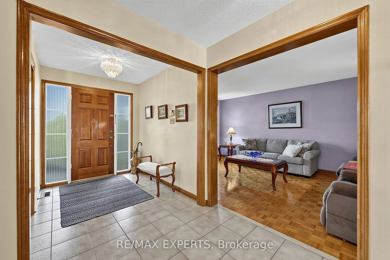
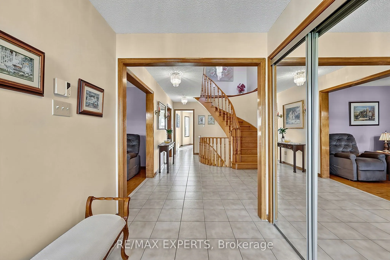
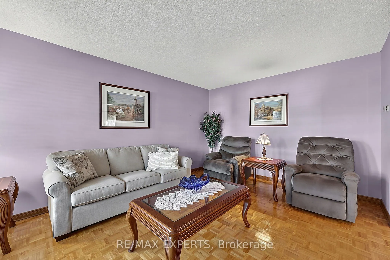
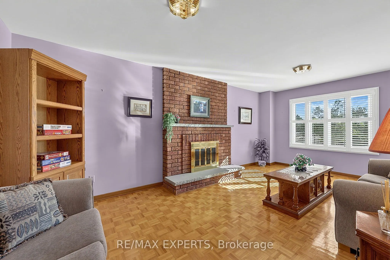
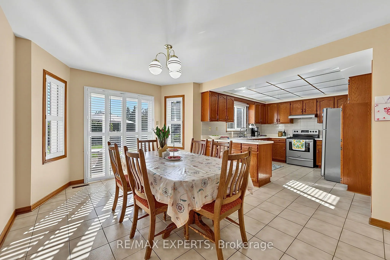
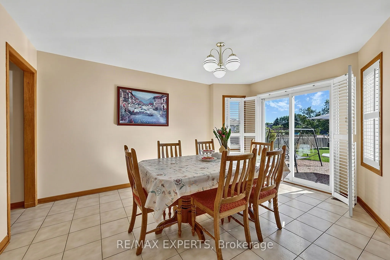
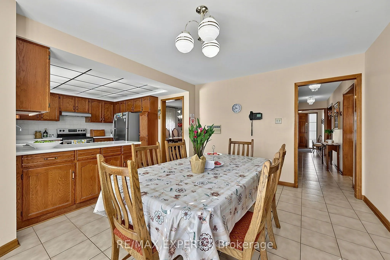
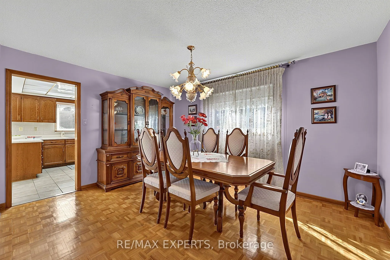
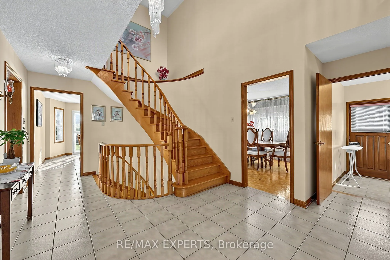
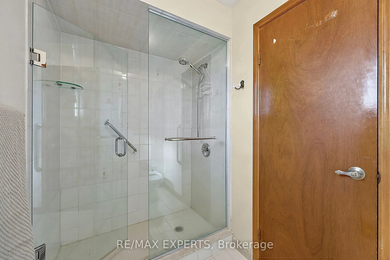
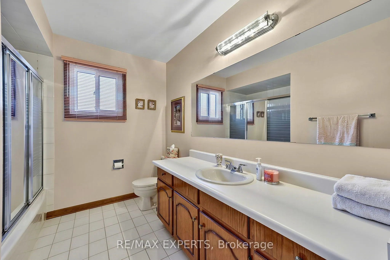
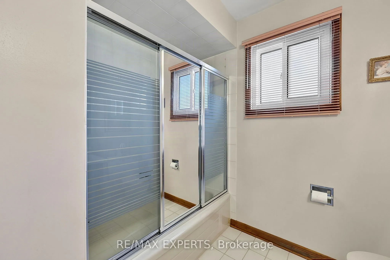
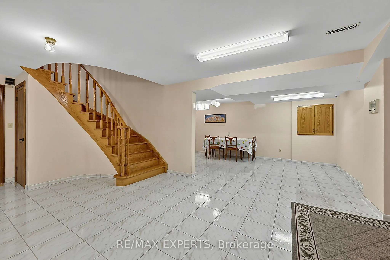
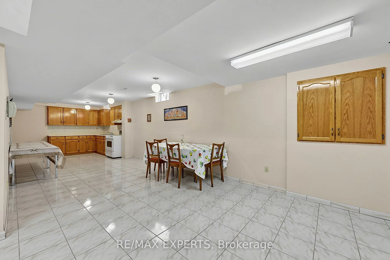
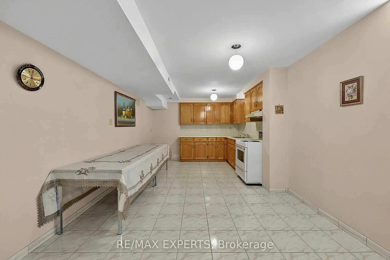
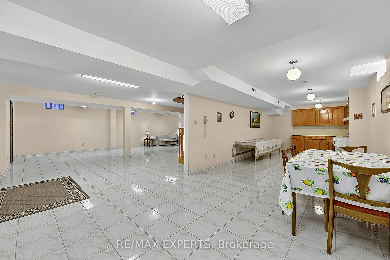
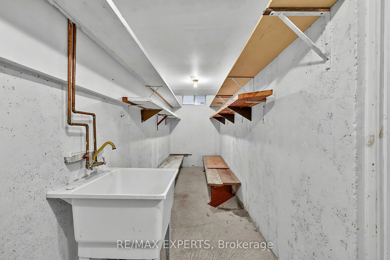
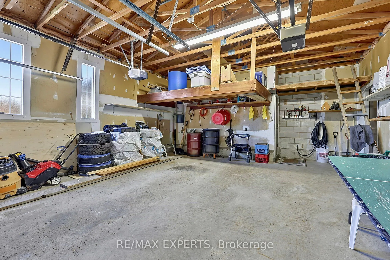
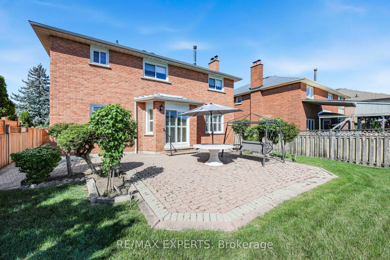
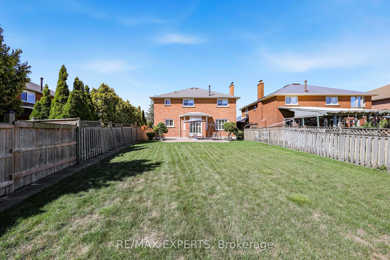
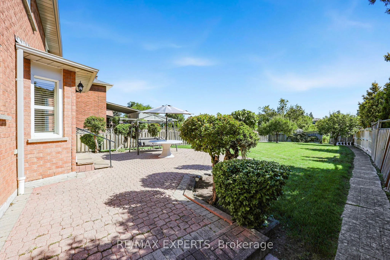
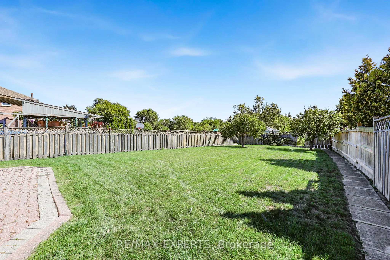
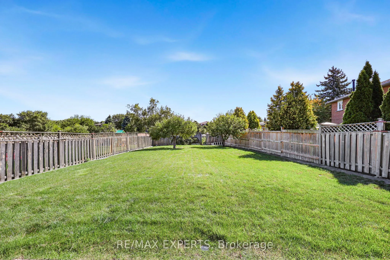
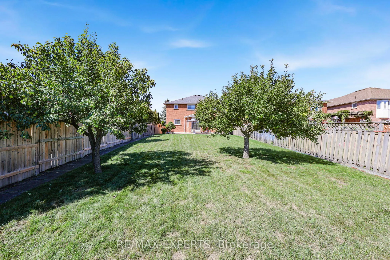
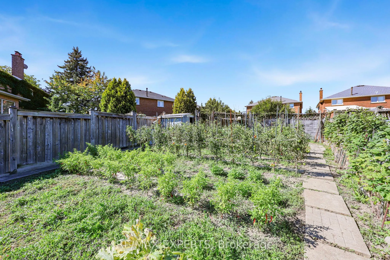
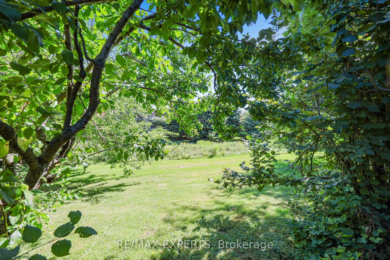
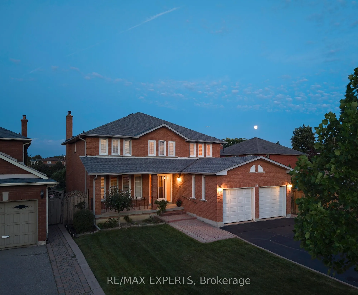
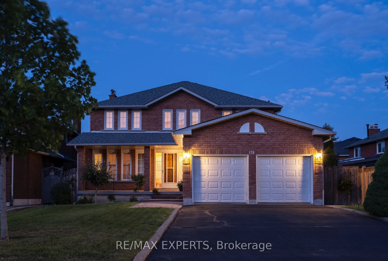
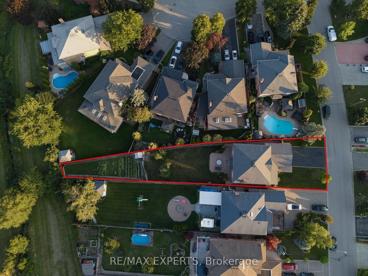
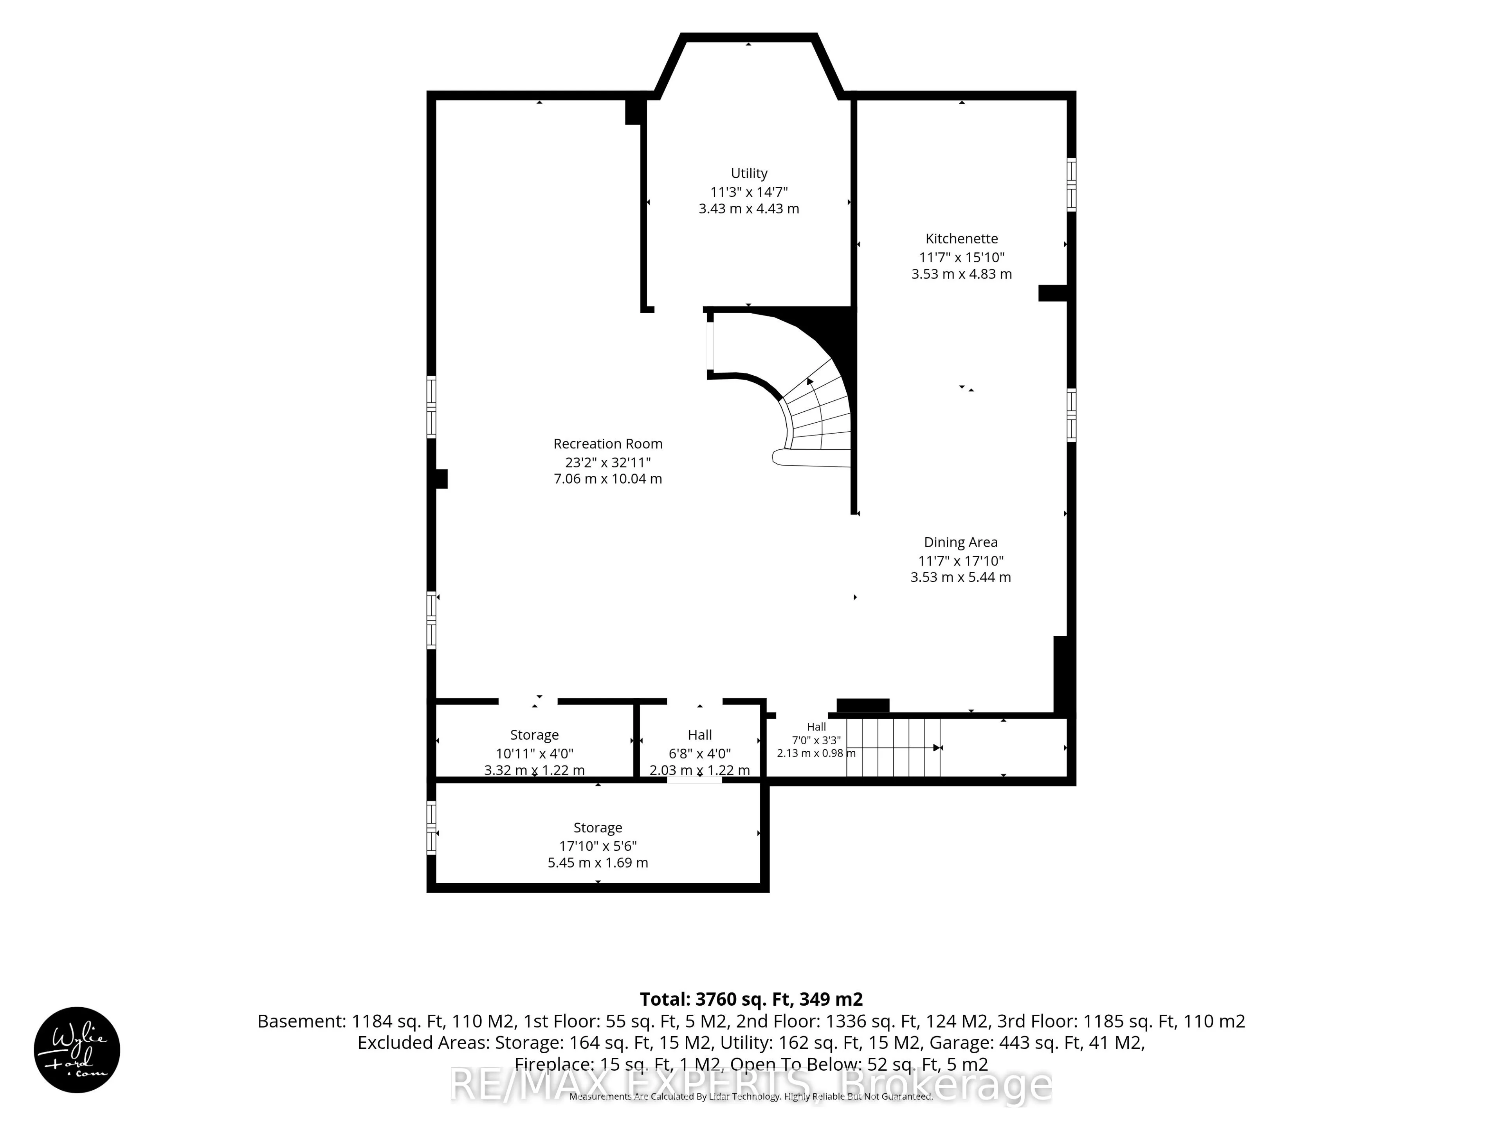
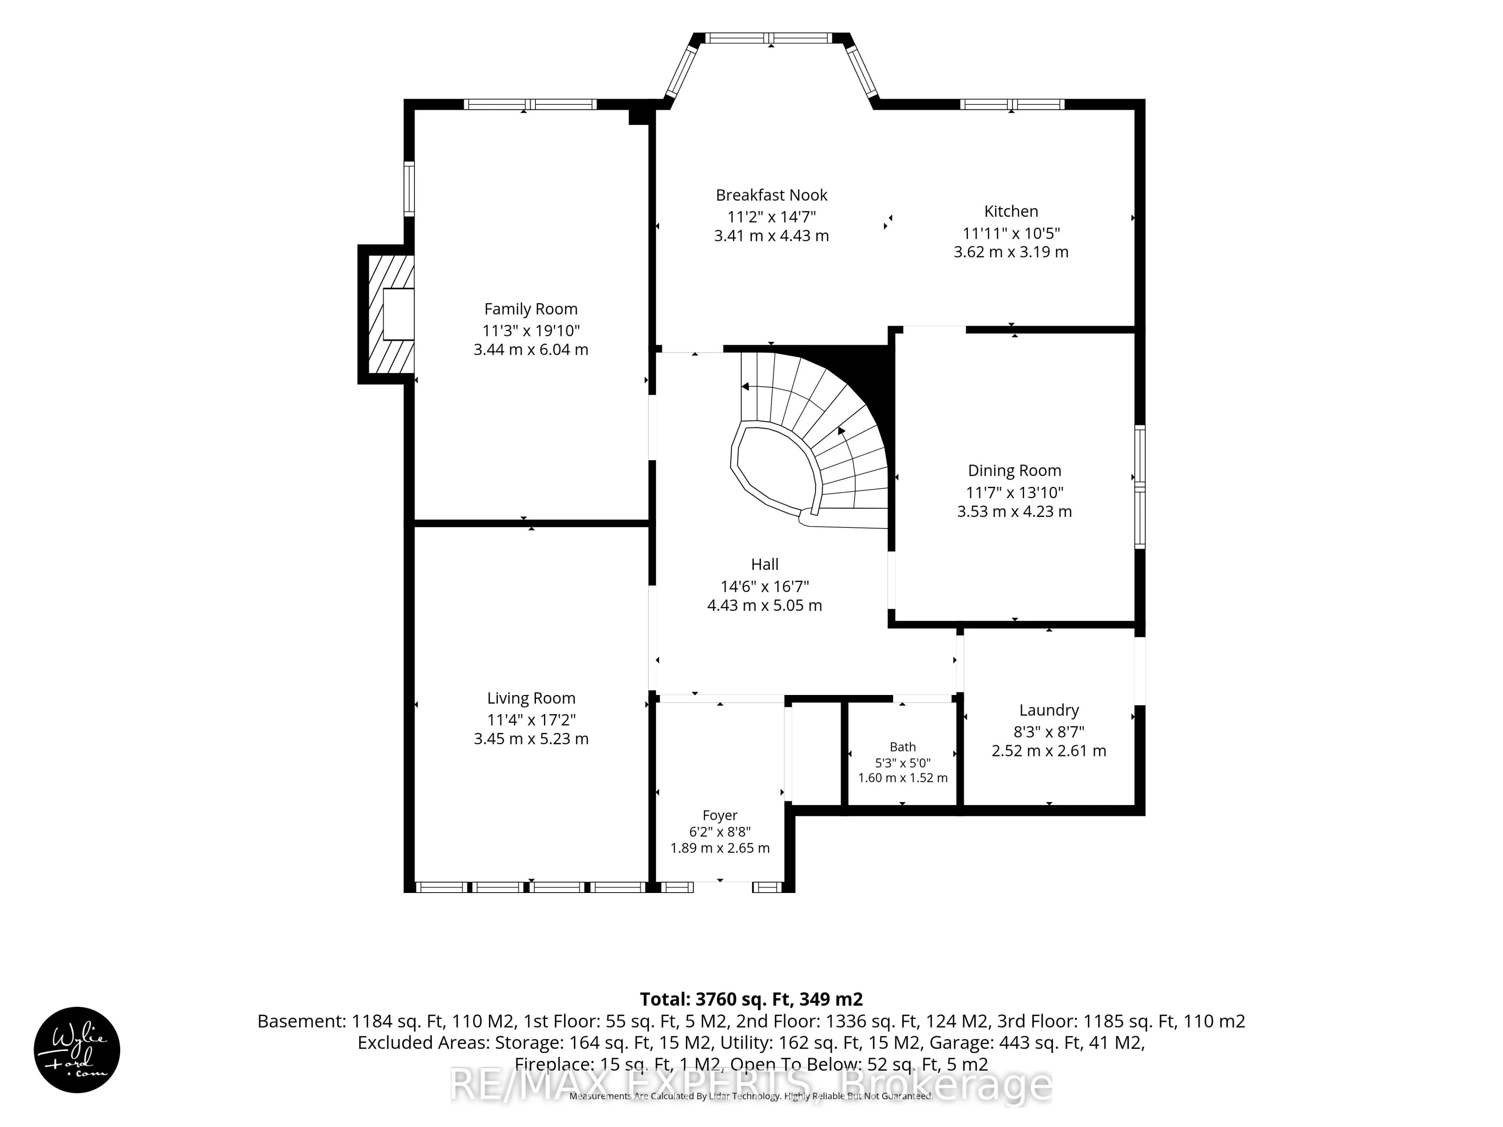
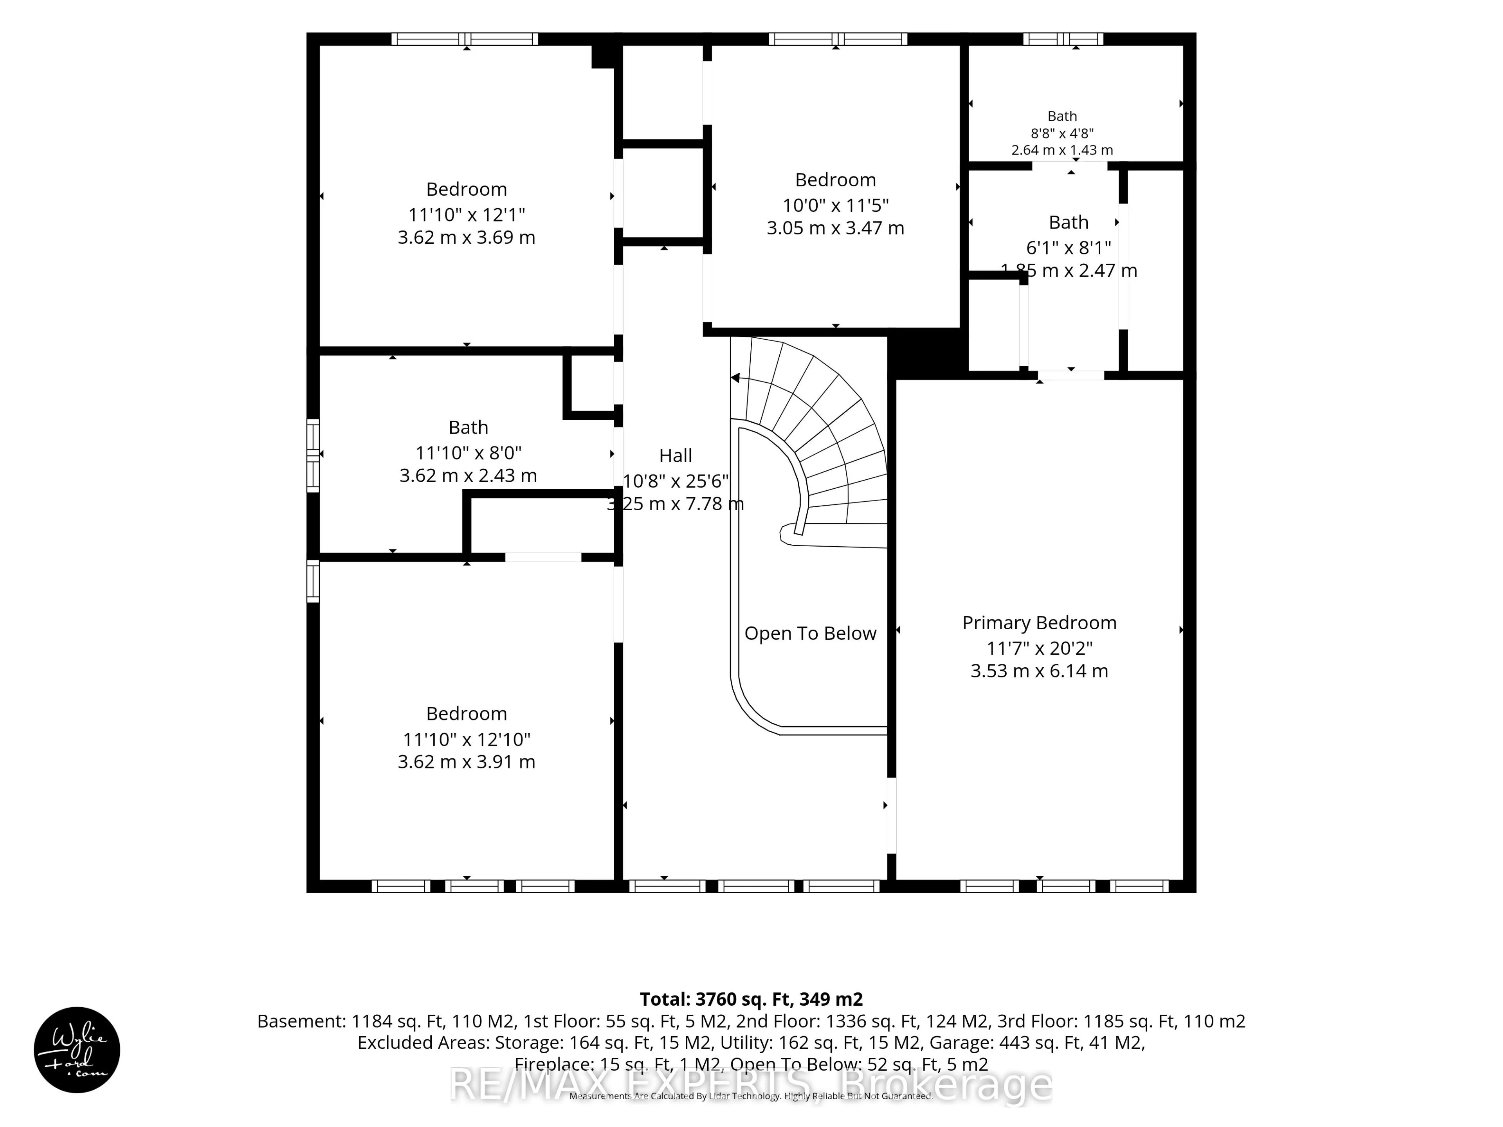
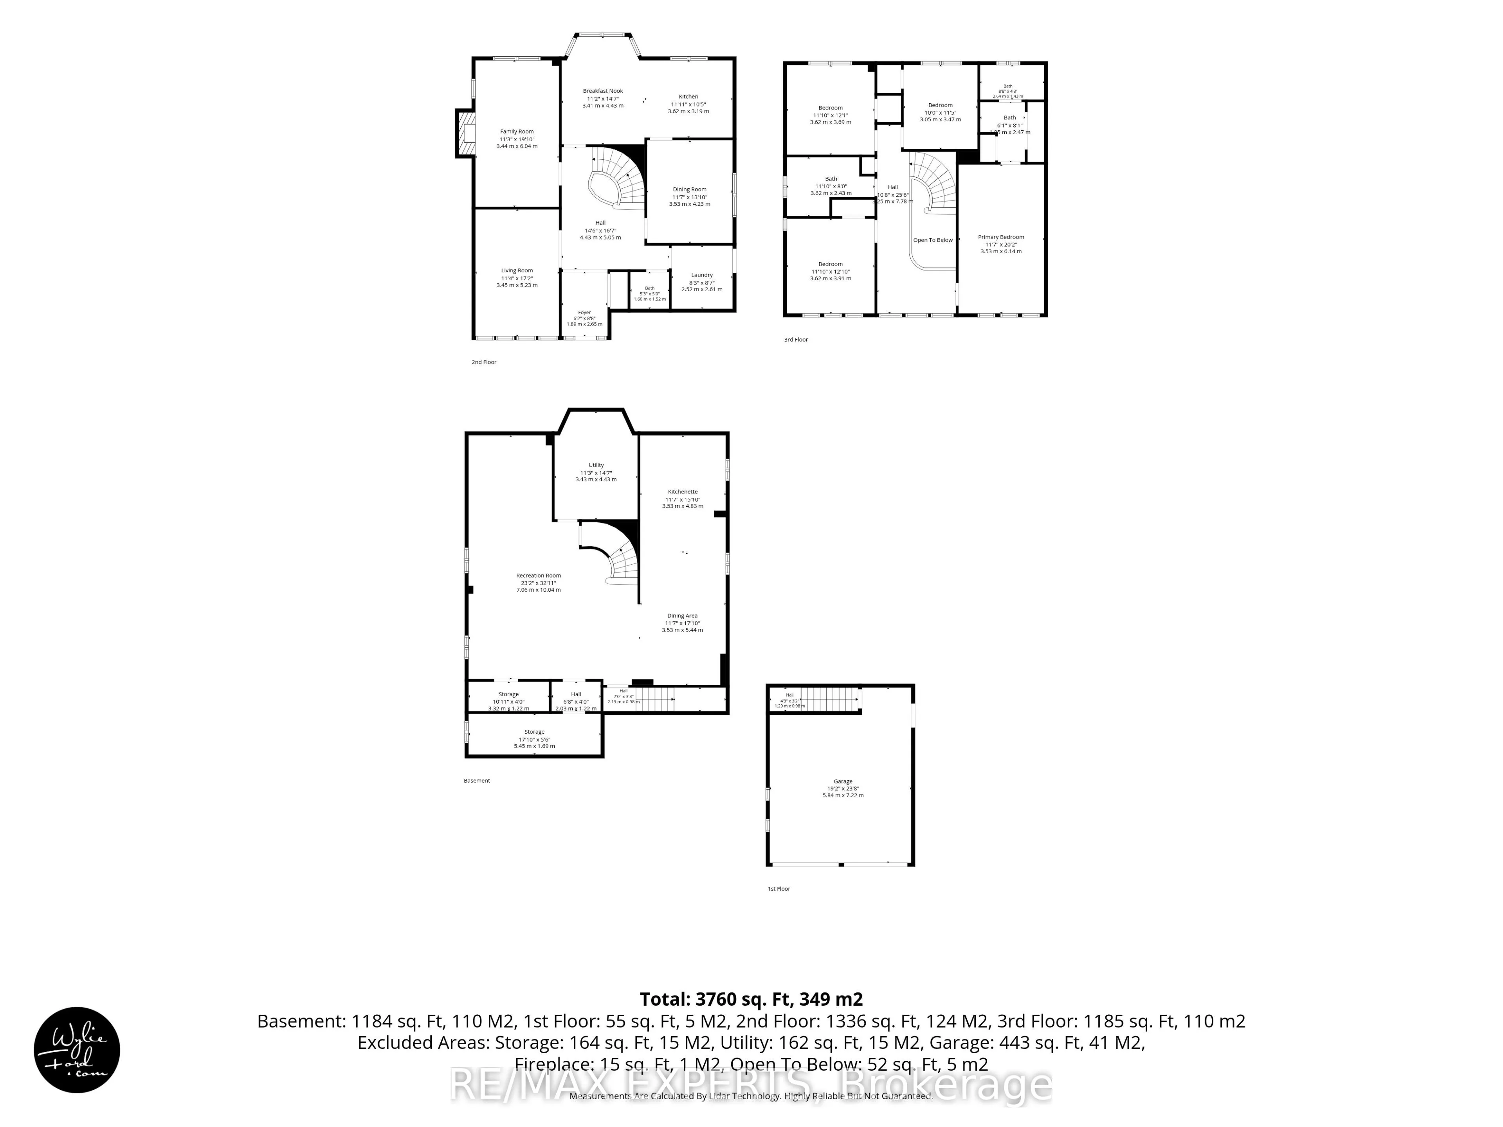
QUIET PRIVATE Pool sized Ravine lot sitting on 0.248 acre in East Woodbridge with enough space to have a separated green space sanctuary and garden, hydro and water at the back of the property as well as an in-ground sprinkler system. This neighbourhood has community, people have lived on Bordeaux f...or many years. Original owner, first time on the market this home has been lovingly cared for as seen in the pride of ownership. Enough space to design your multi-generational family home with 4 Spacious Bedrooms and 4 Bathrooms and 4172 Total Living Space. Walkability to parks, stores. Schools: Blue Willow PS, Elder's Mills PS, Woodbridge College, Immaculate Conception, Father Bressani, ESC de L'Ascension French Immersion Catholic School, 10min drive to Vaughan Metro Subway Station, Costco and amenities. 14 min drive Cortellucci Hospital . Roof (2018) HVAC (2009).
Full Property Details
Interior
Bedrooms
4
Total Bedrooms
4
Washrooms
4
Square Footage
2500-3000 sqft
Basement
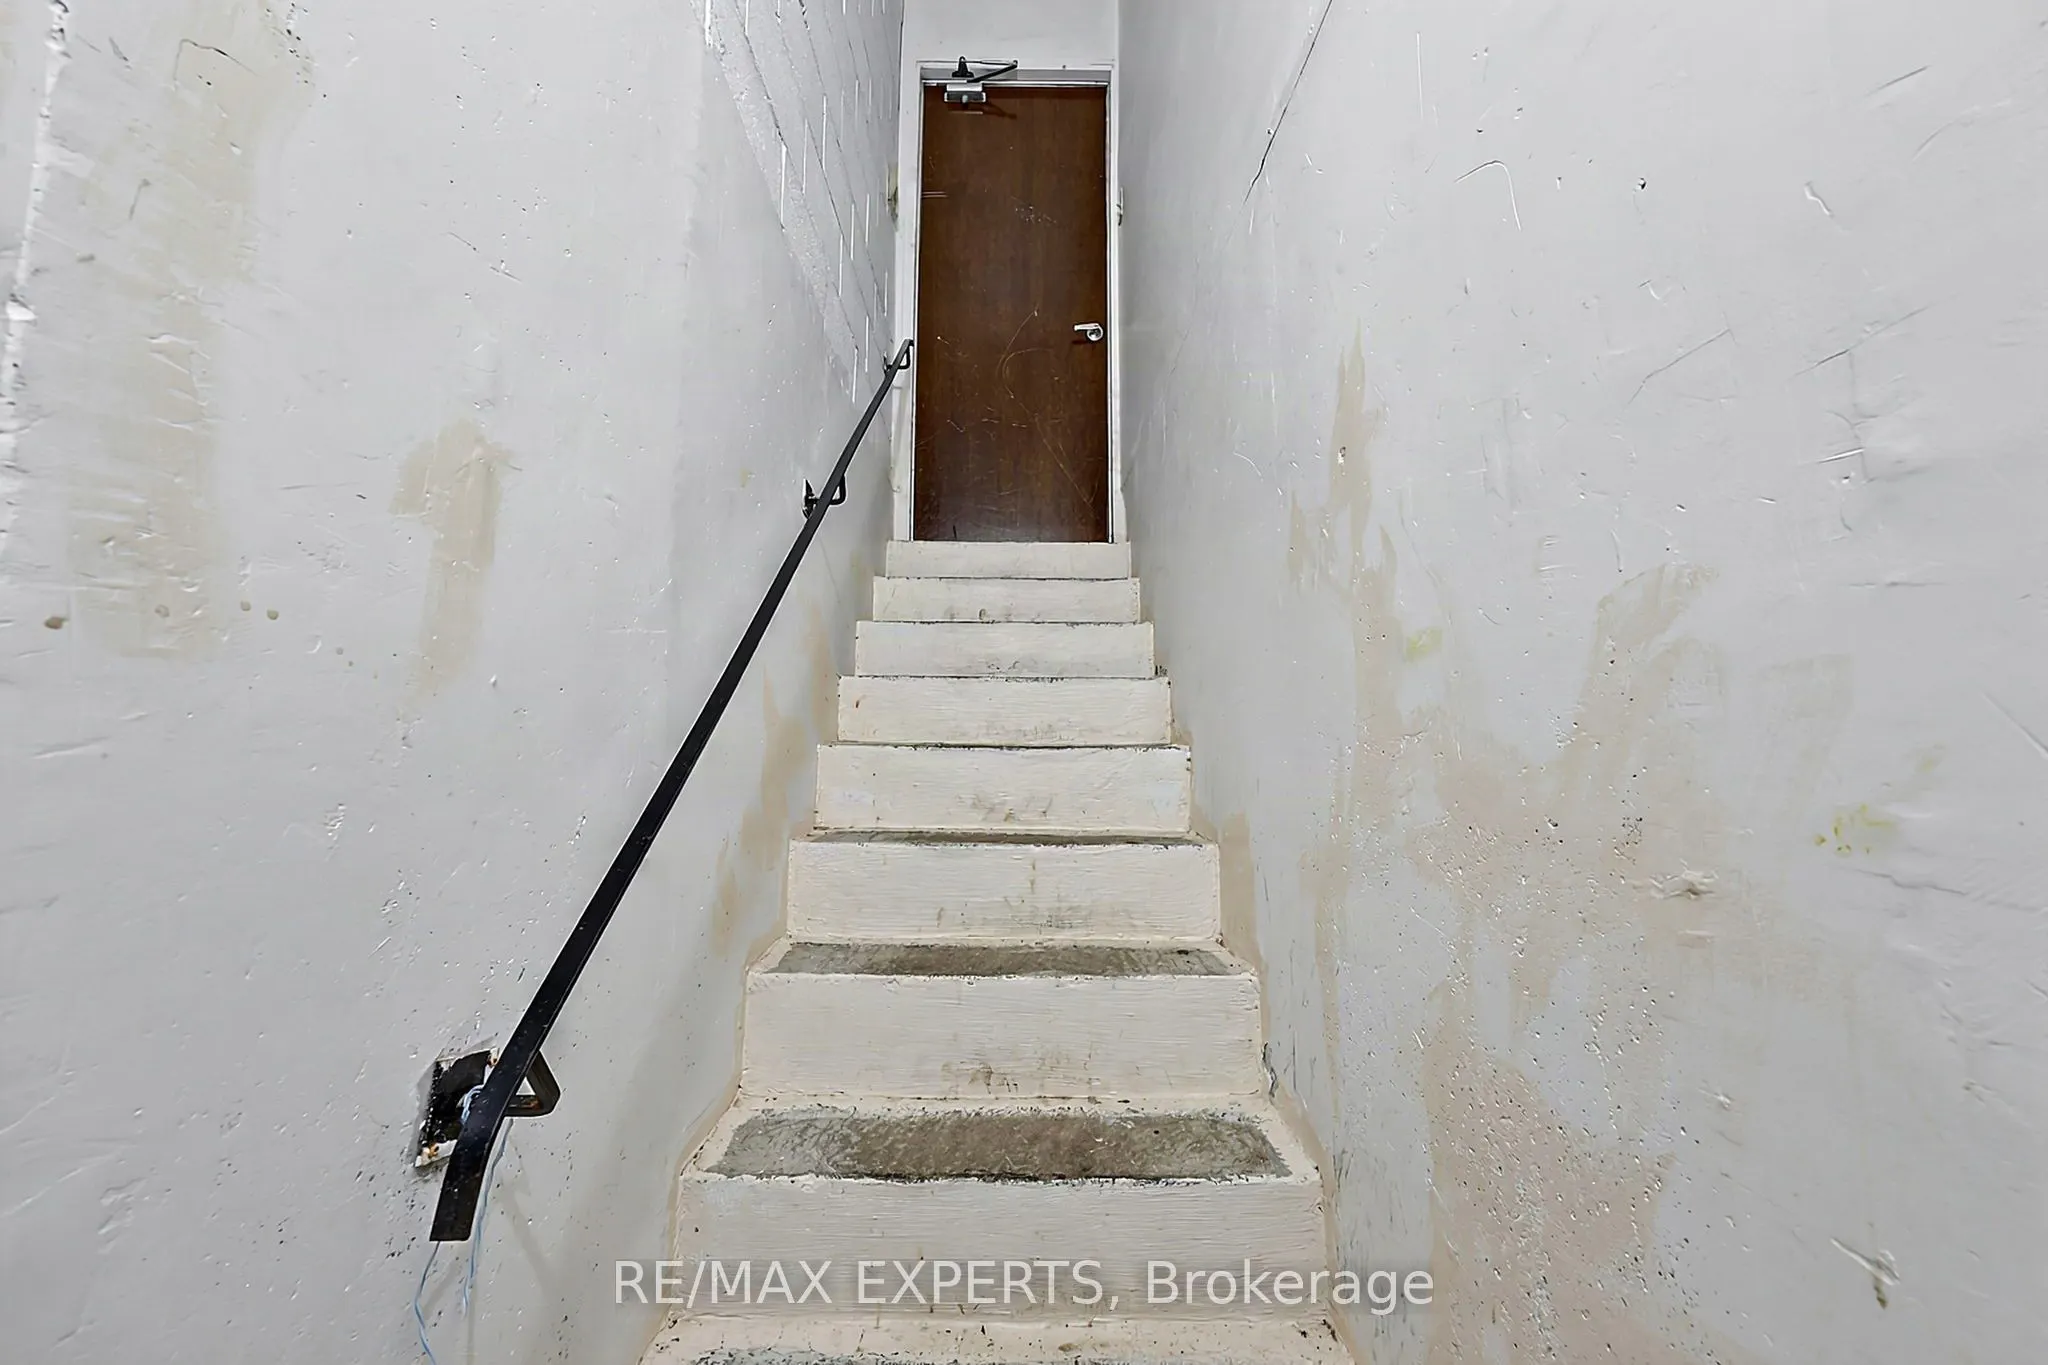
Finished,Walk-Up
Heating Source
Gas
Heating Fuel
Forced Air
Air Conditioning
Central Air
Family Room
Yes
Kitchens
1
Kitchens Plus
1
Total Kitchens
2
Fireplace Features
Yes
Bedrooms
4
Total Bedrooms
4
Washrooms
4
Square Footage
2500-3000 sqft
Basement
Finished,Walk-Up
Heating Source
Gas
Heating Fuel
Forced Air
Air Conditioning
Central Air
Family Room
Yes
Kitchens
1
Kitchens Plus
1
Total Kitchens
2
Fireplace Features
Yes
Exterior
Depth
0.0
Front
55.33
Driveway
Private
Lot Size
55 x 0.0 ft
Pool
None
Parking Spaces
4
Total Parking Spaces
6.00
Parking Description
Attached
Garage Spaces
2
Depth
0.0
Front
55.33
Driveway
Private
Lot Size
55 x 0.0 ft
Pool
None
Parking Spaces
4
Total Parking Spaces
6.00
Parking Description
Attached
Garage Spaces
2
Building Description
Style
2-Storey
Home Type
House
Subtype
Detached
Year Built
31-50
Property Orientation
East
Exterior Finish
Brick
Sewers
Sewers
Water Supply
Municipal
Possession Date
No Data
Style
2-Storey
Home Type
House
Subtype
Detached
Year Built
31-50
Property Orientation
East
Exterior Finish
Brick
Sewers
Sewers
Water Supply
Municipal
Possession Date
No Data
Community
Community
East Woodbridge
Community
East Woodbridge
Taxes & Fees
Taxes
$7,110.07 /yr
Tax Year
2026
Occupancy
Vacant
Taxes
$7,110.07 /yr
Tax Year
2026
Occupancy
Vacant
Room Types
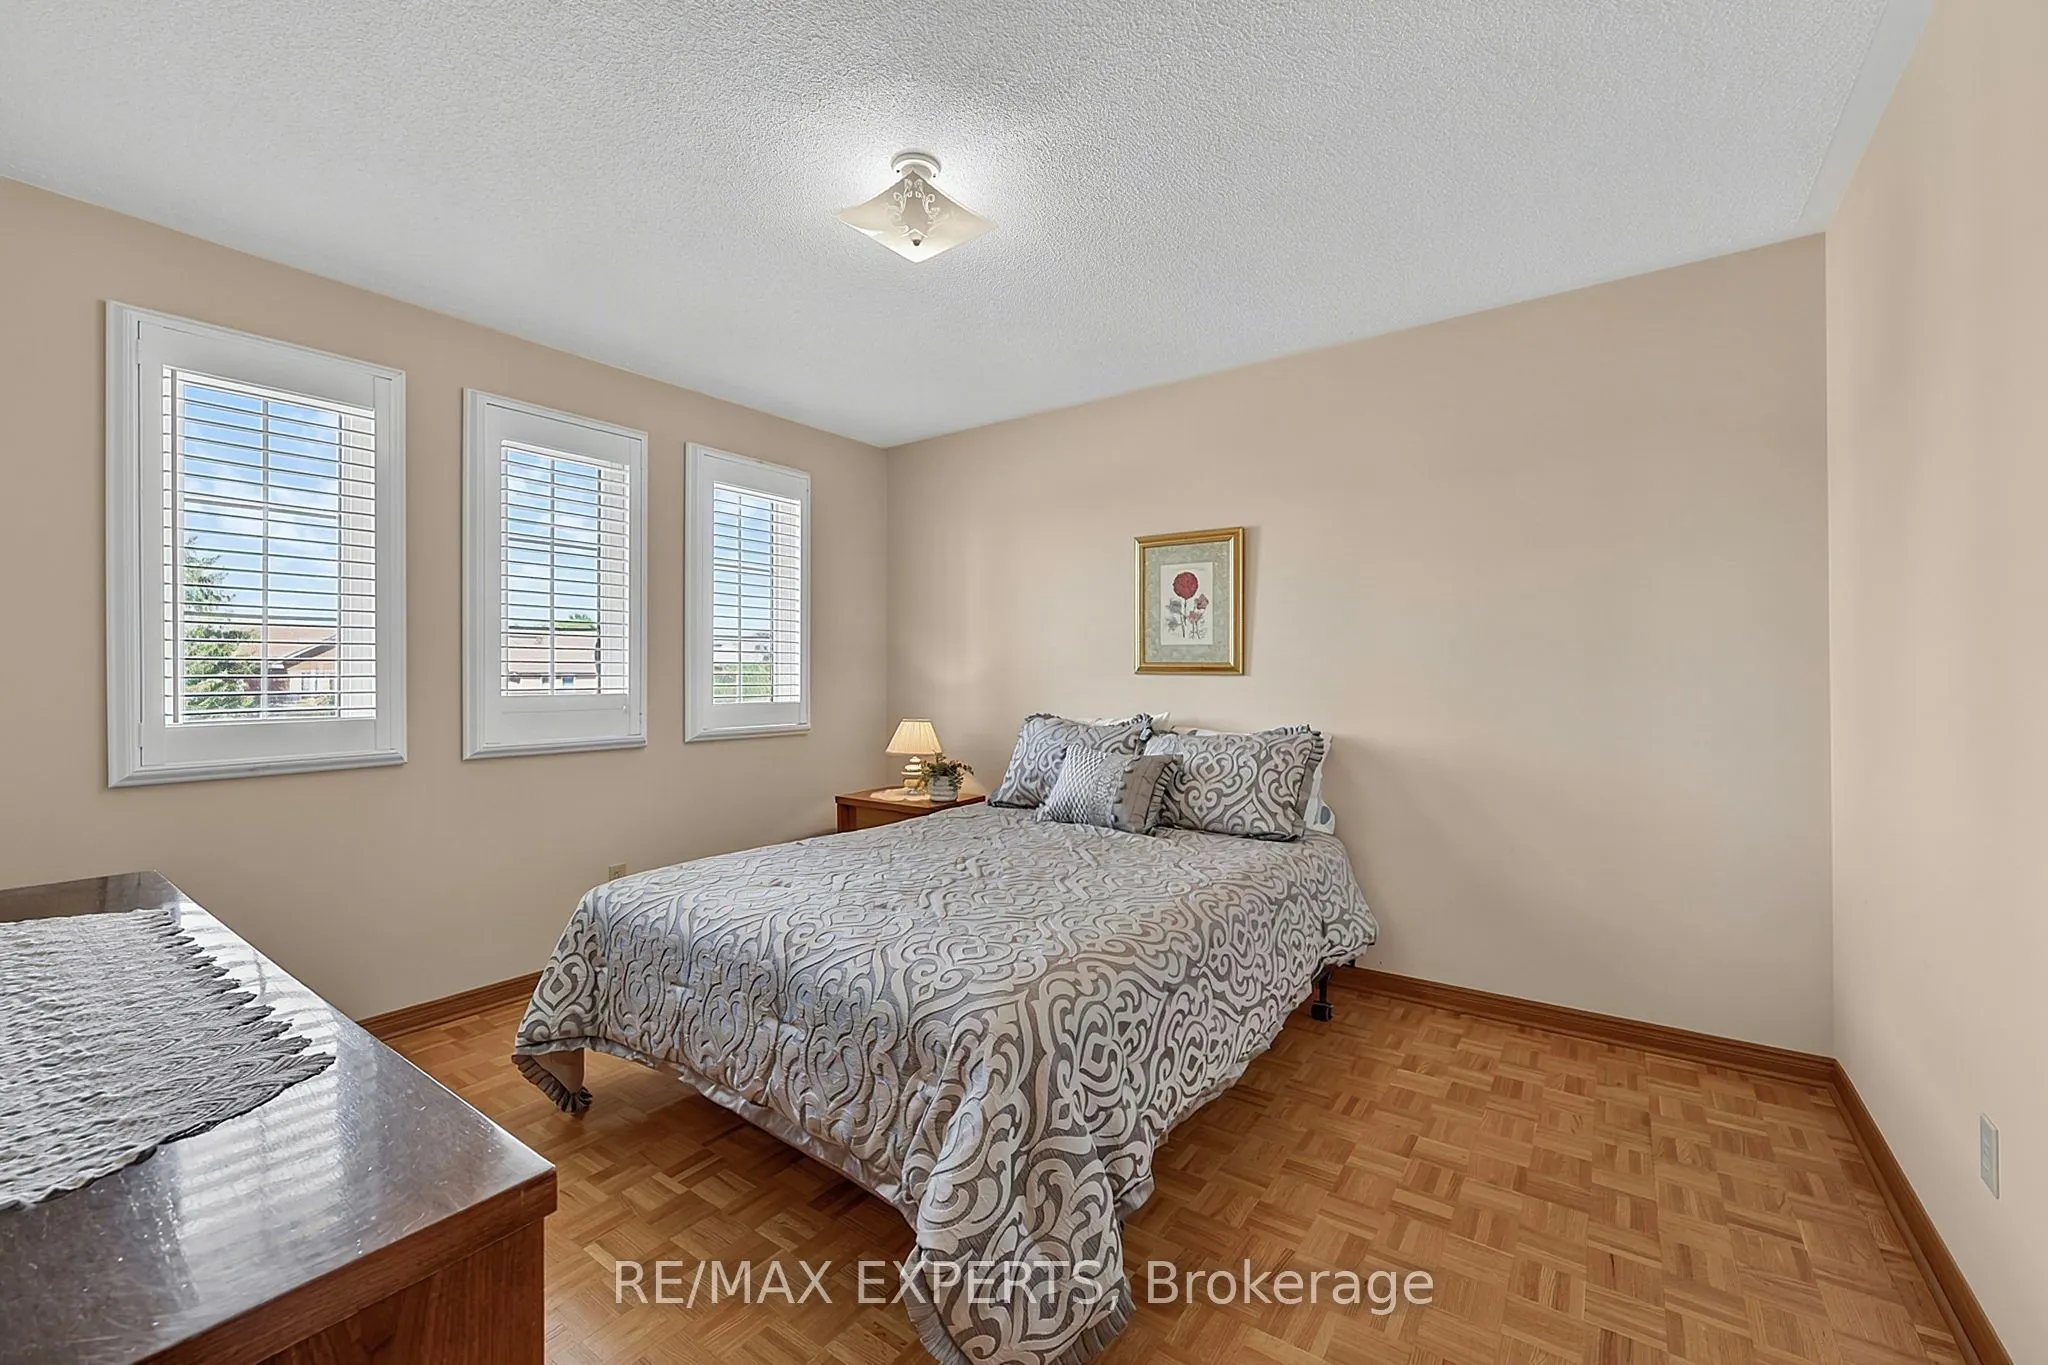
Bedroom 2
Walk-In Closet(s), California Shutters, Parquet
Dimensions 12.4 x 11.42 feet
141.61 sqft
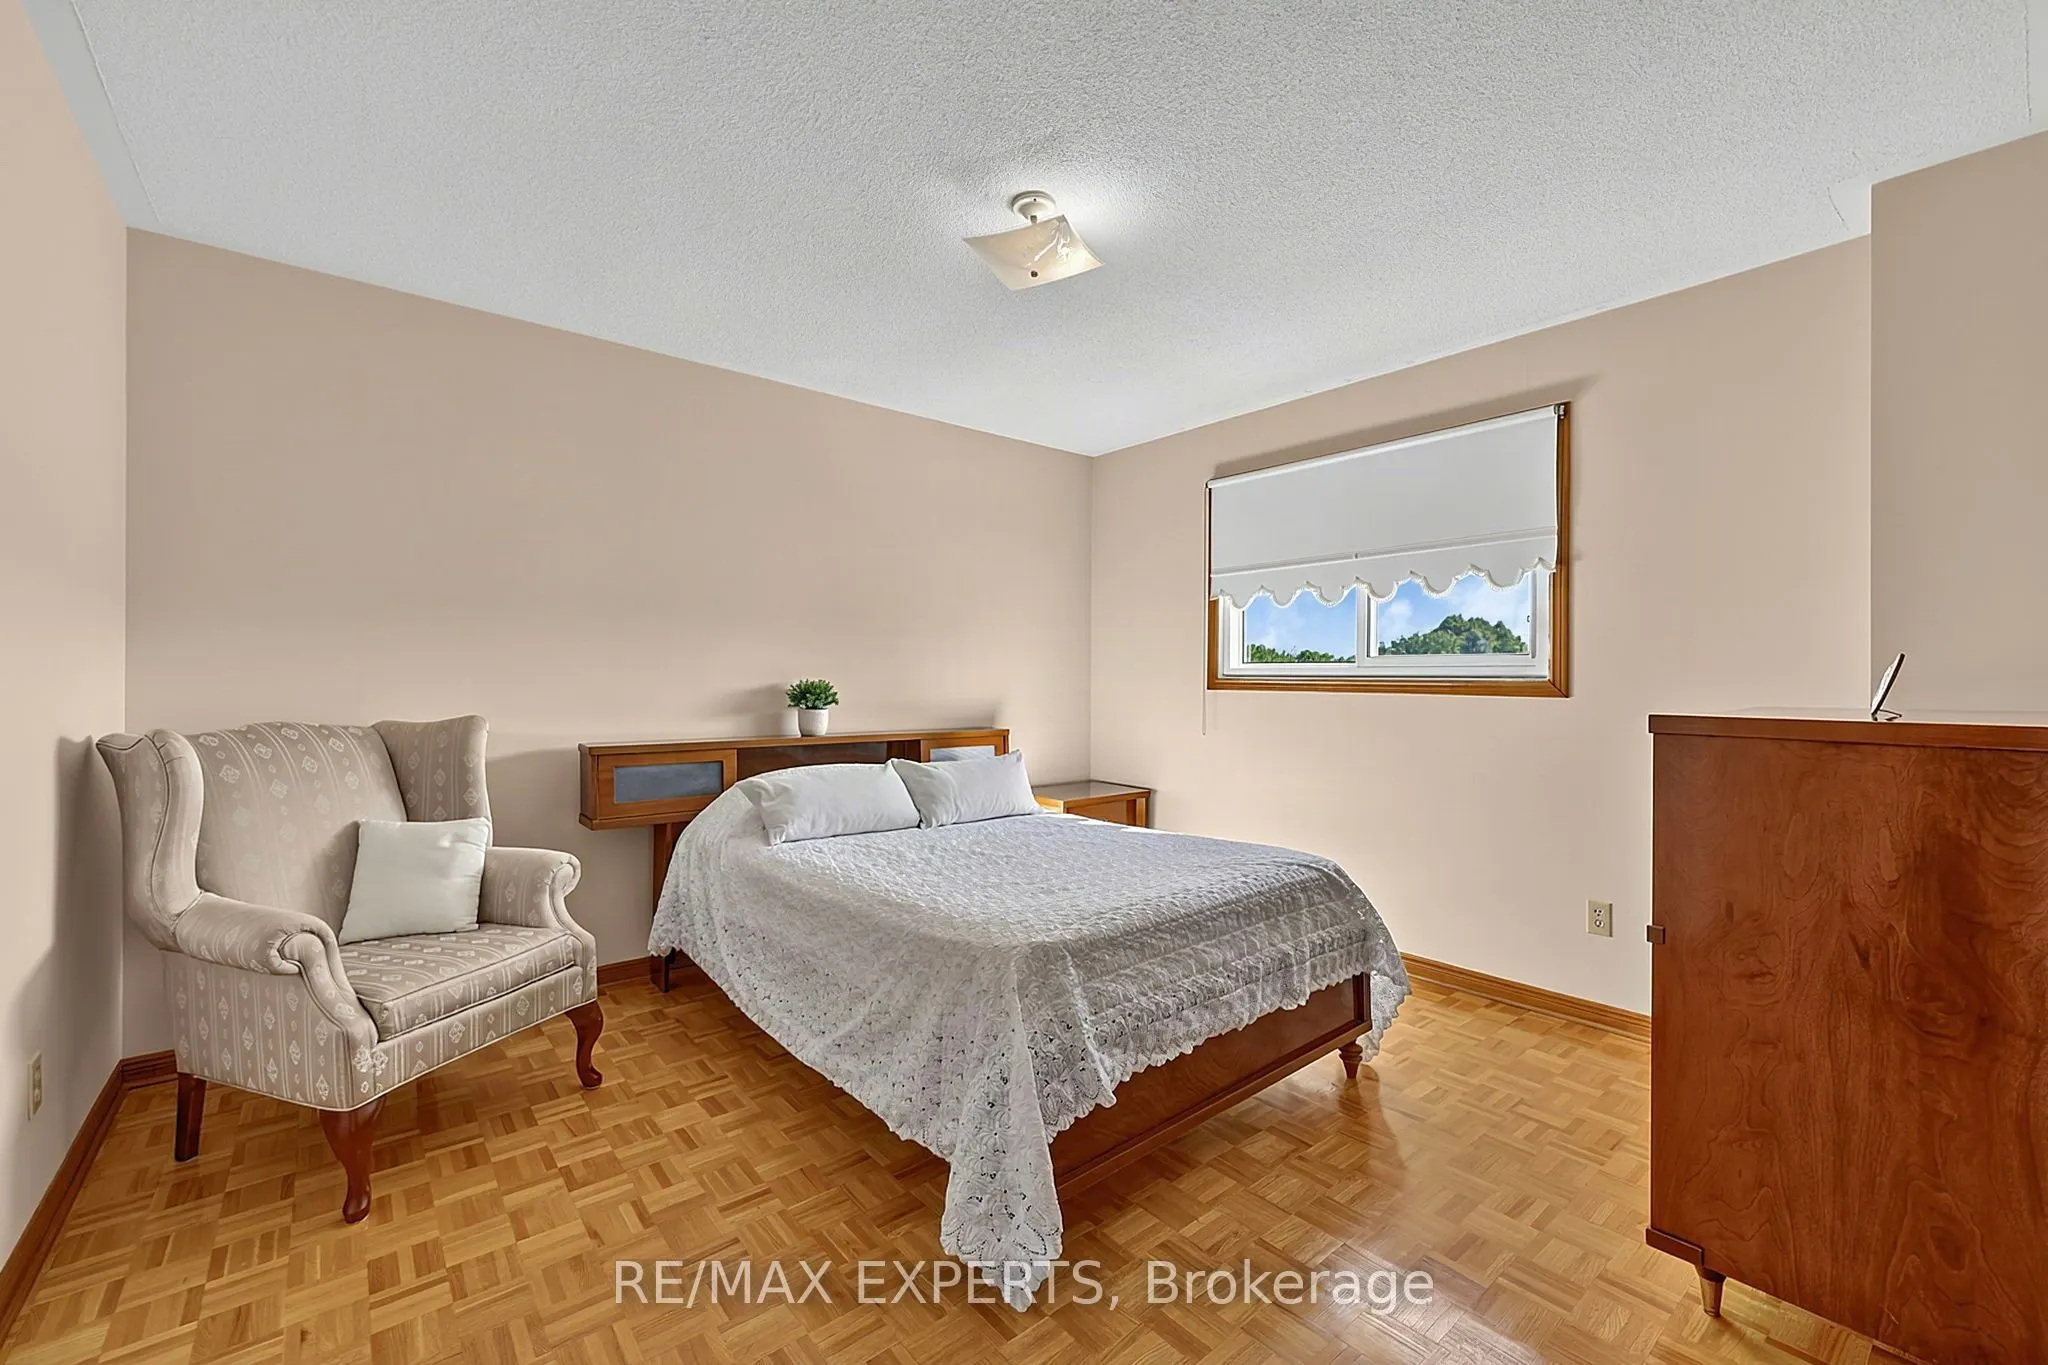
Bedroom 3
Walk-In Closet(s), Parquet, Window
Dimensions 11.45 x 12.4 feet
141.98 sqft
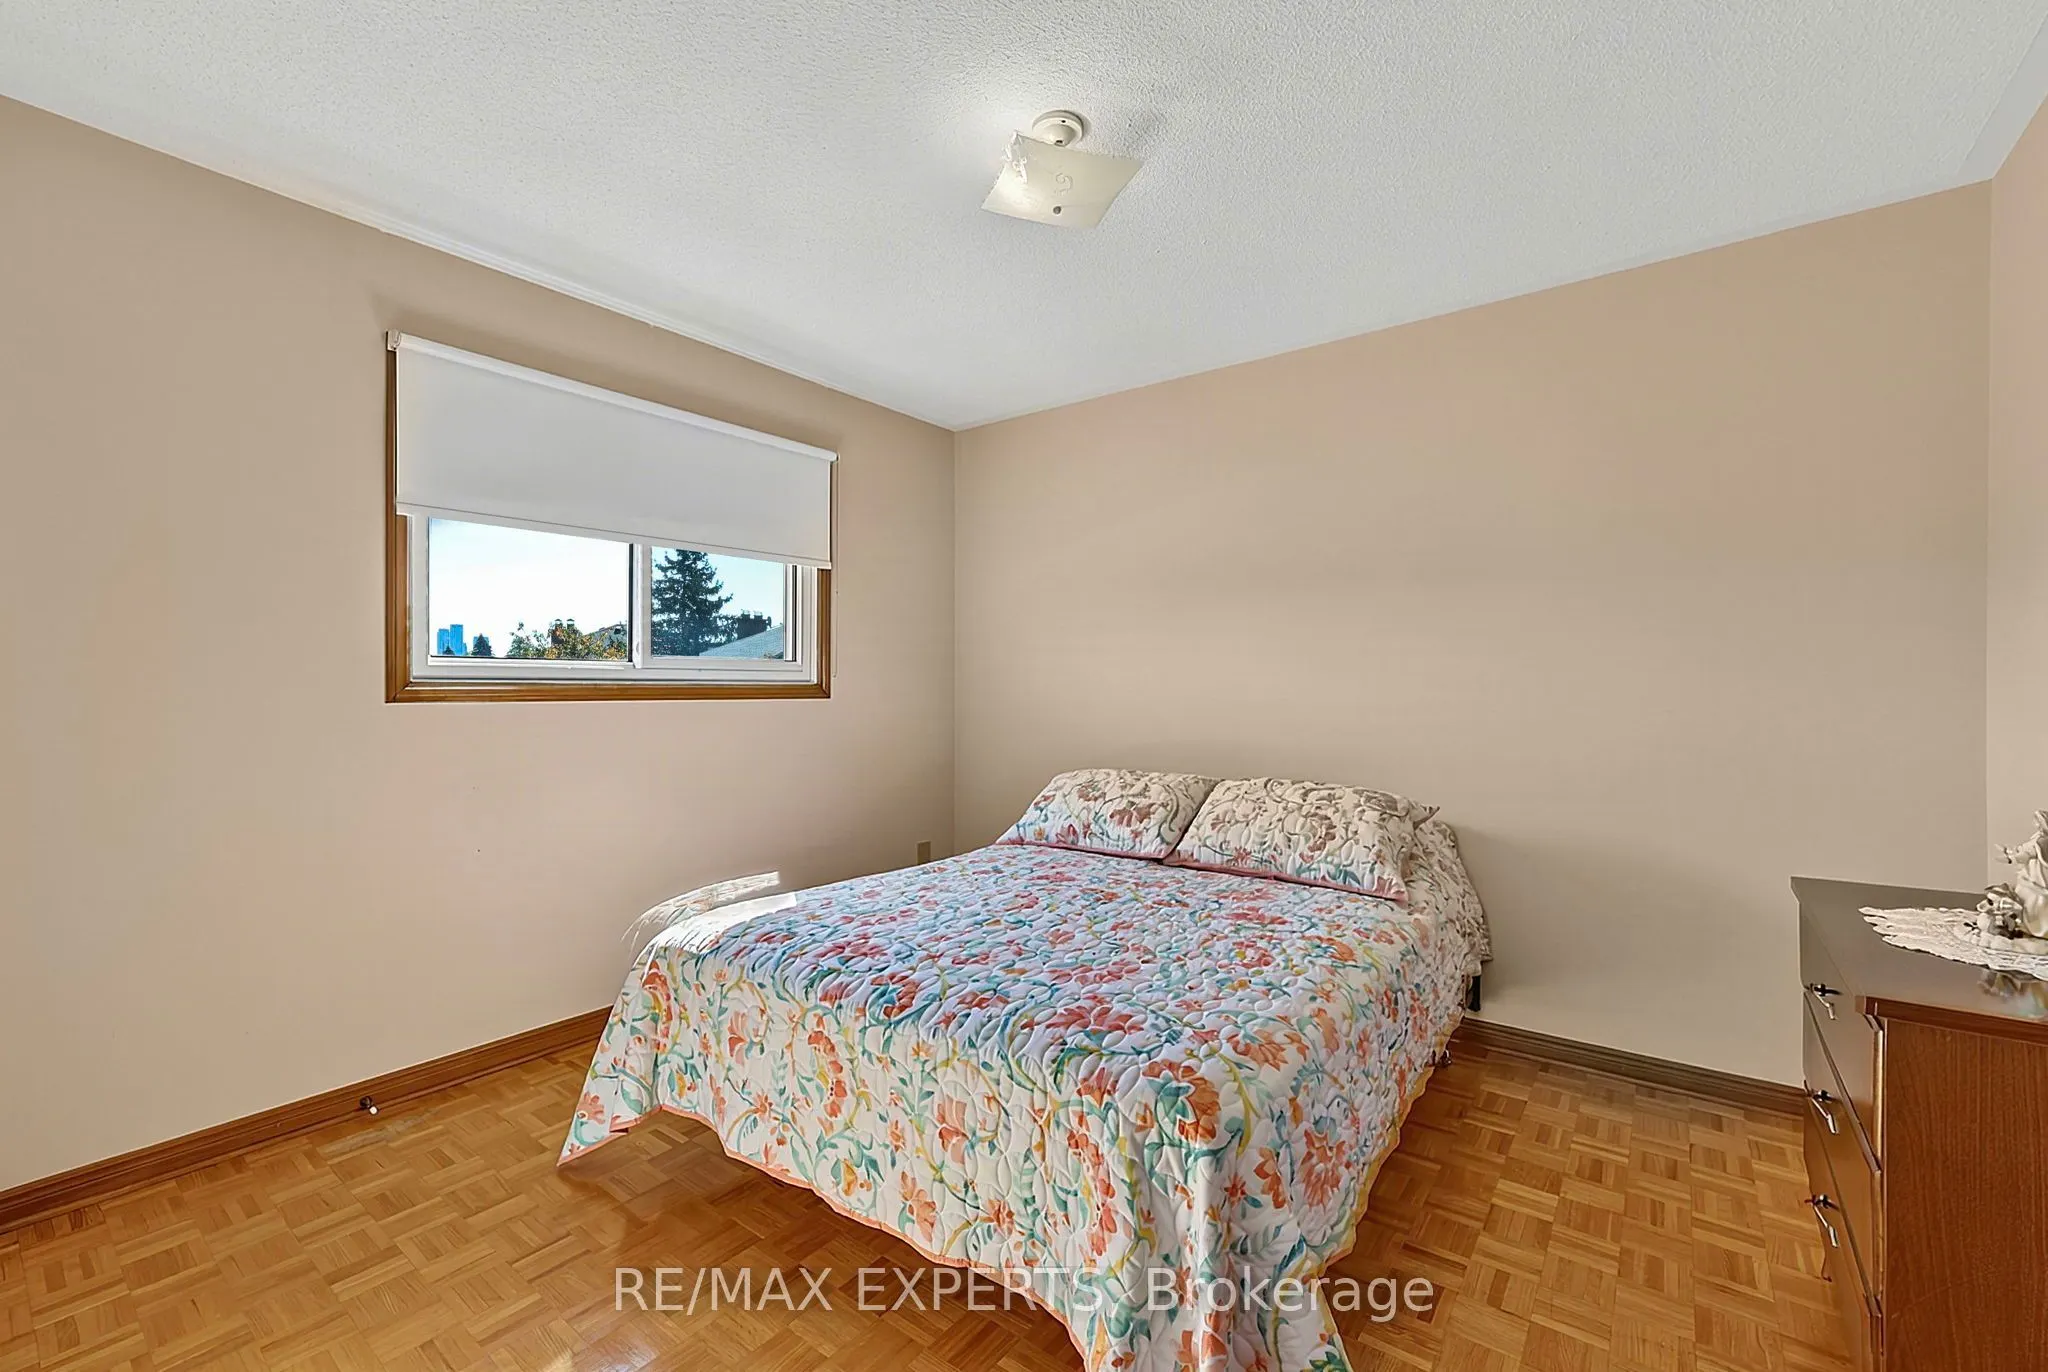
Bedroom 4
Walk-In Closet(s), Parquet, Window
Dimensions 10.33 x 11.45 feet
118.28 sqft
Dining Room
Window, Parquet
Dimensions 14.5 x 11.38 feet
165.01 sqft
Family Room
Fireplace, Window, Parquet
Dimensions 19.95 x 11.42 feet
227.83 sqft
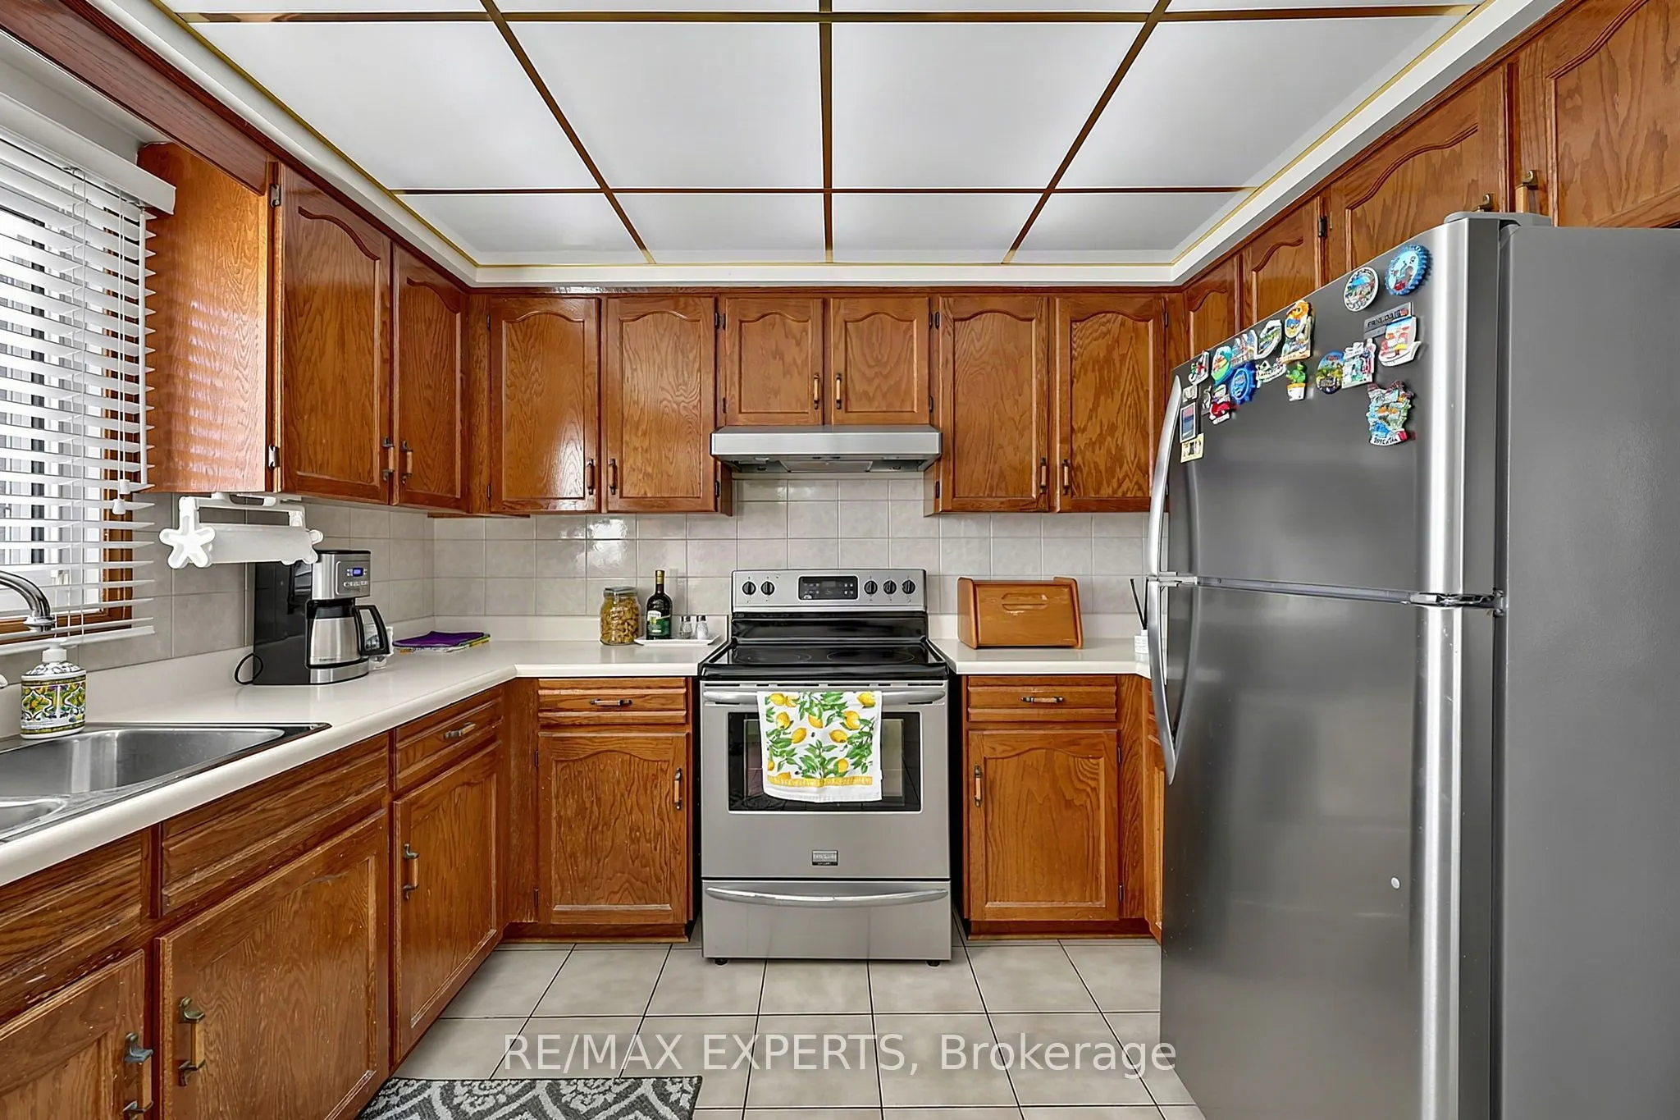
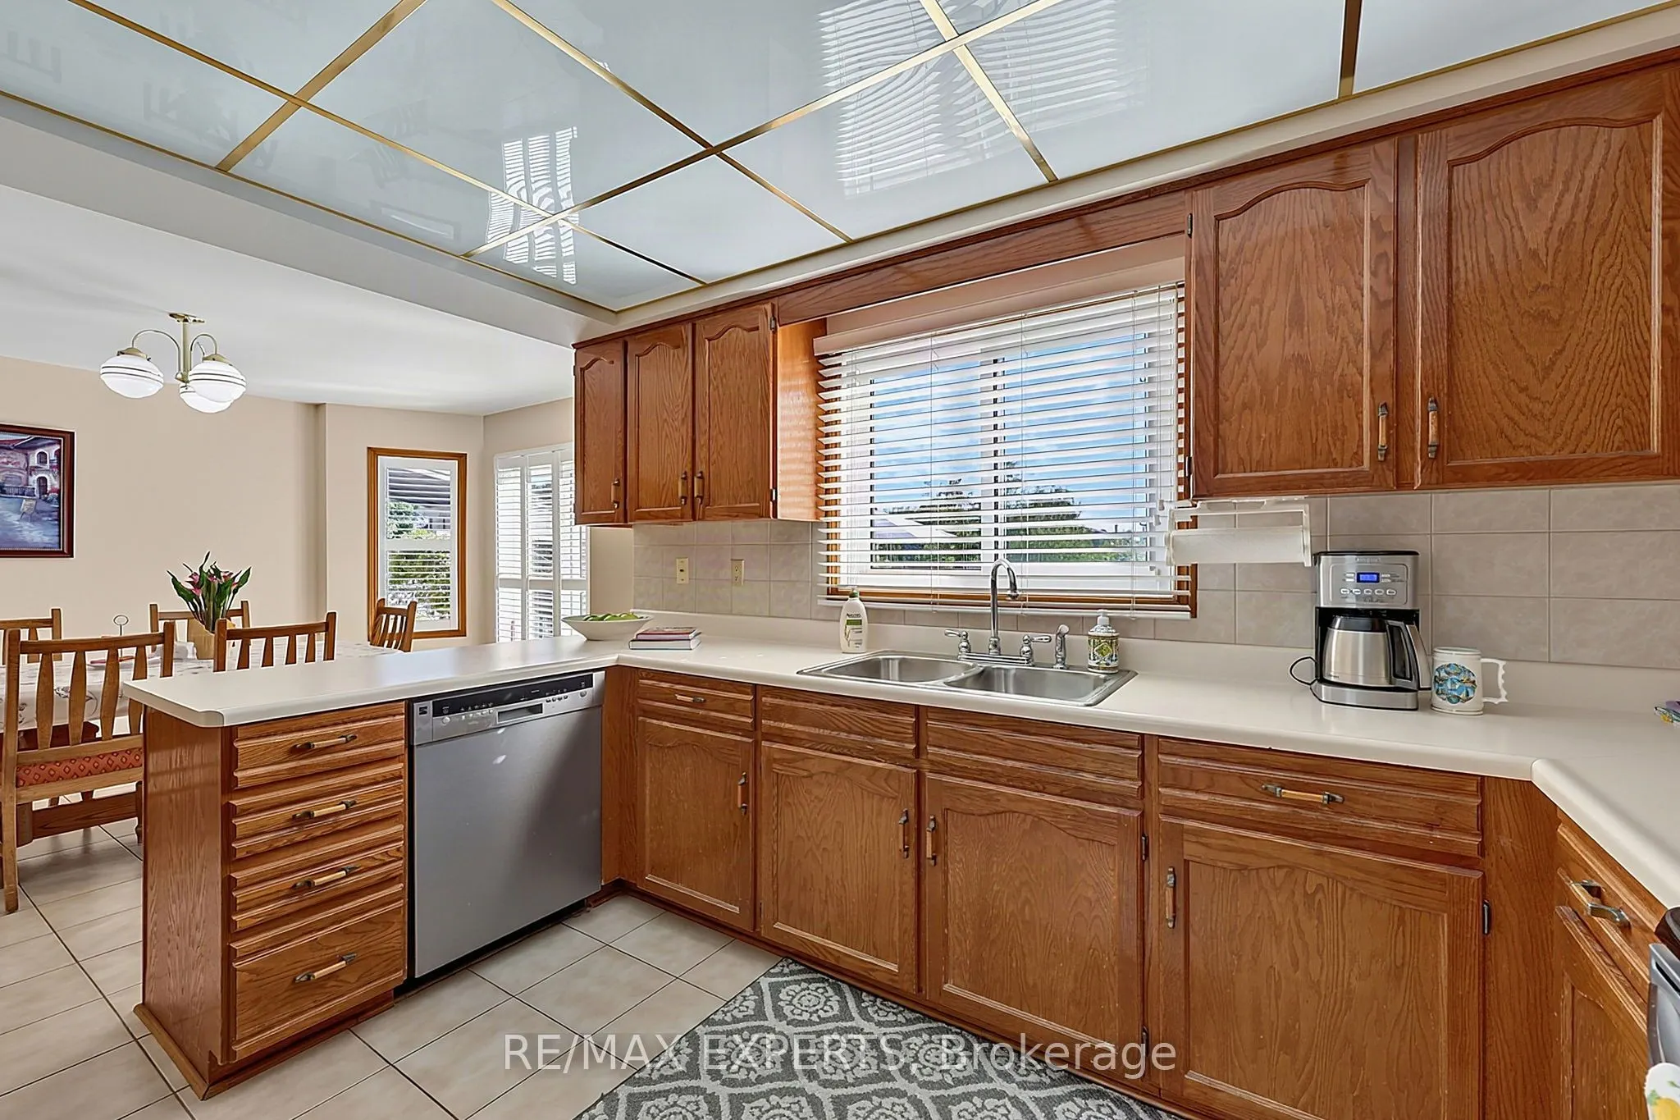
Kitchen
Walk-Out, Eat-in Kitchen, Tile Floor
Dimensions 14.5 x 22.97 feet
333.06 sqft
Kitchen
Tile Floor, Eat-in Kitchen, Walk-Up
Dimensions 32.81 x 10.56 feet
346.47 sqft
Living Room
California Shutters, Window, Parquet
Dimensions 16.9 x 11.42 feet
193 sqft
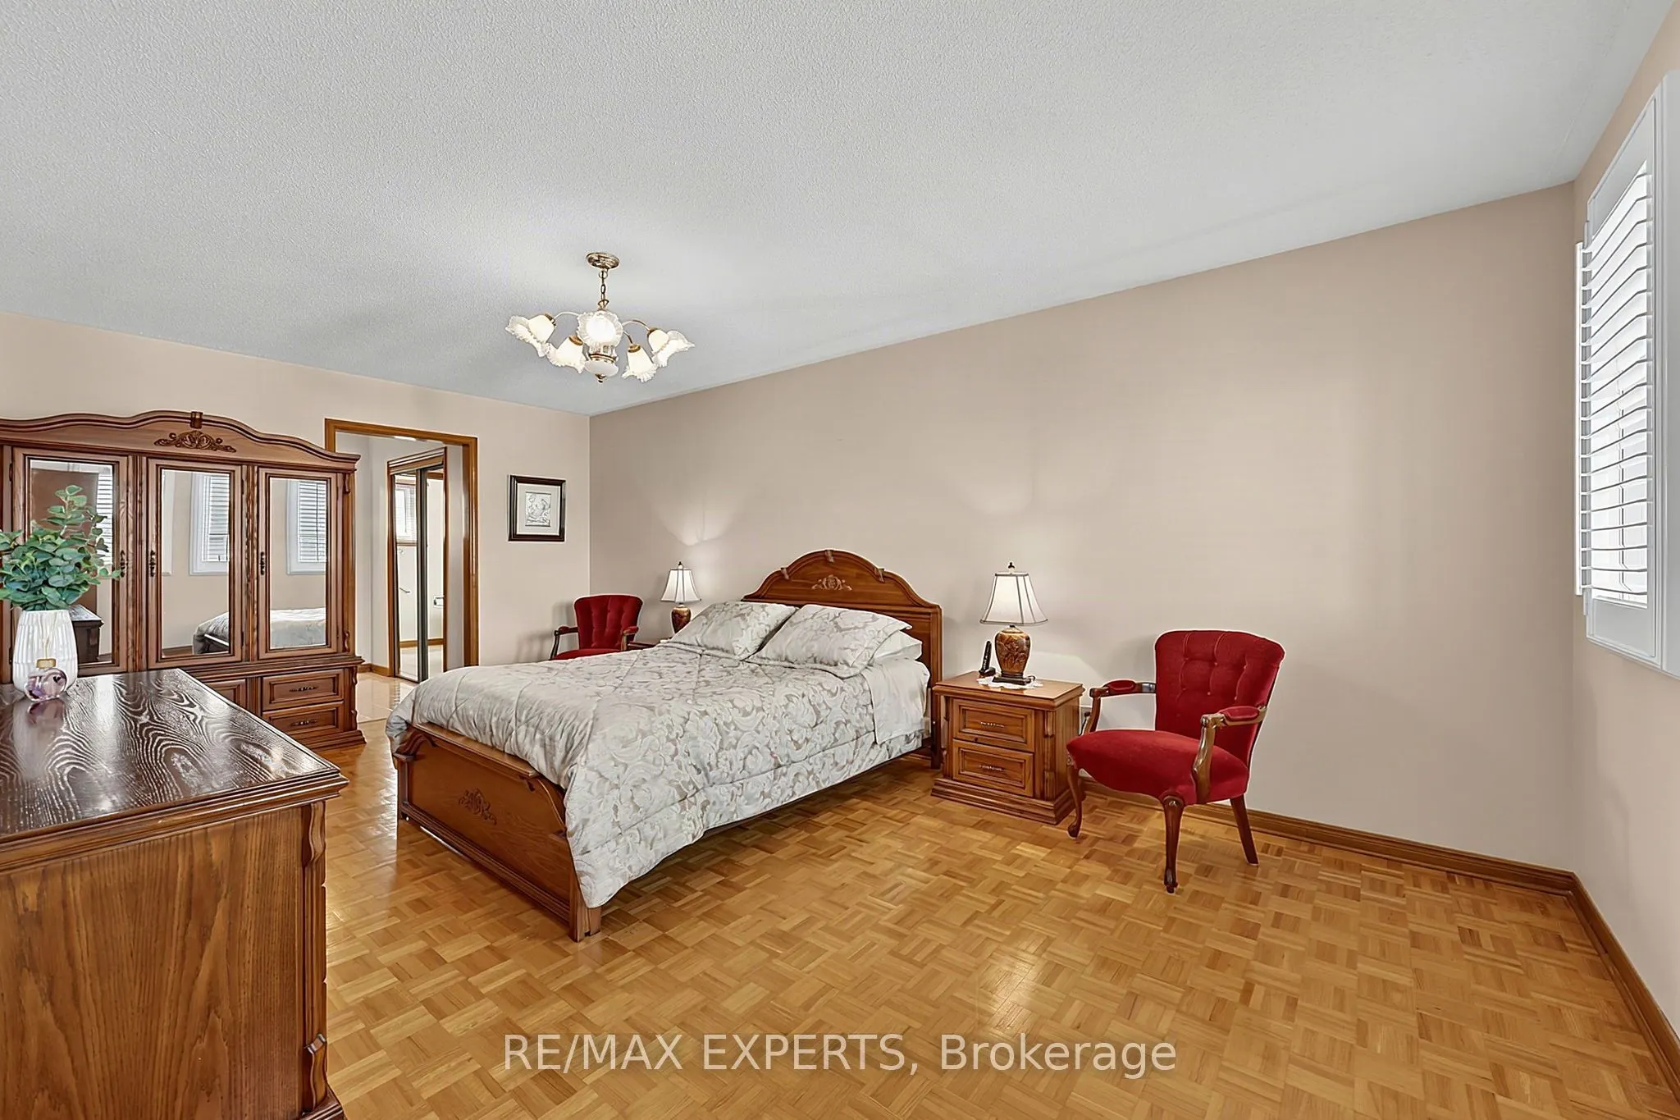
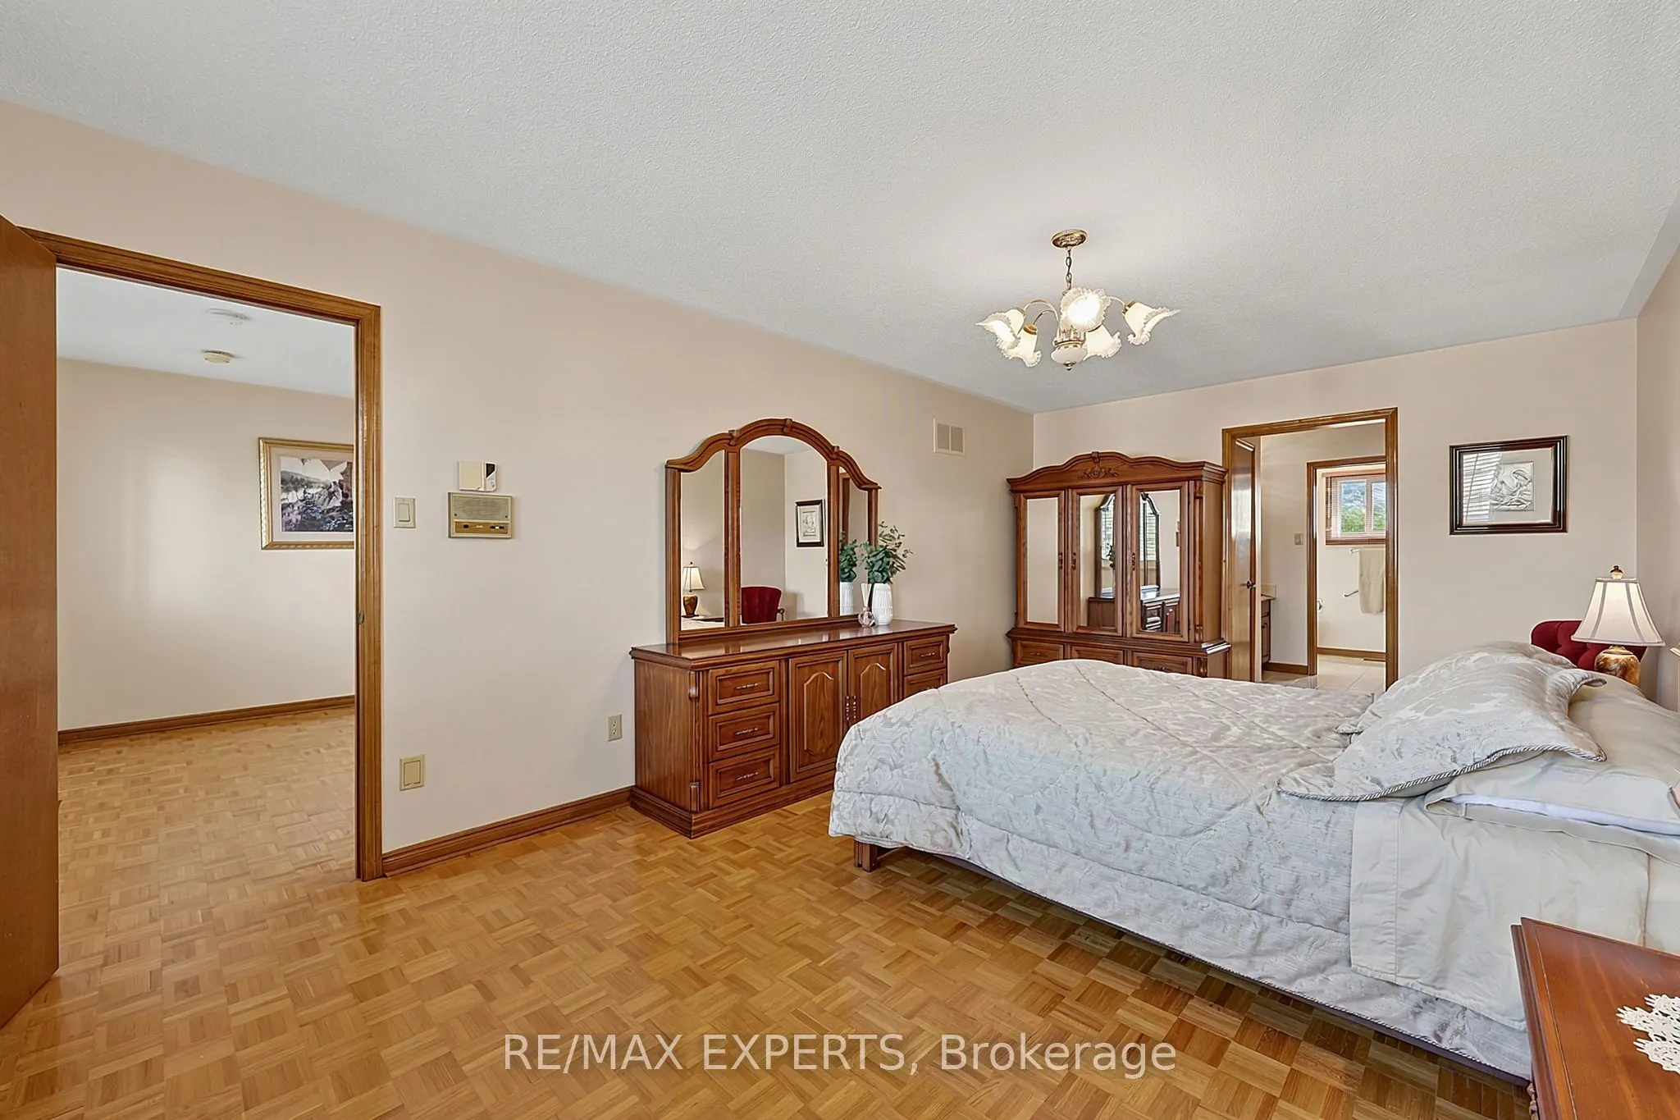
Primary Bedroom
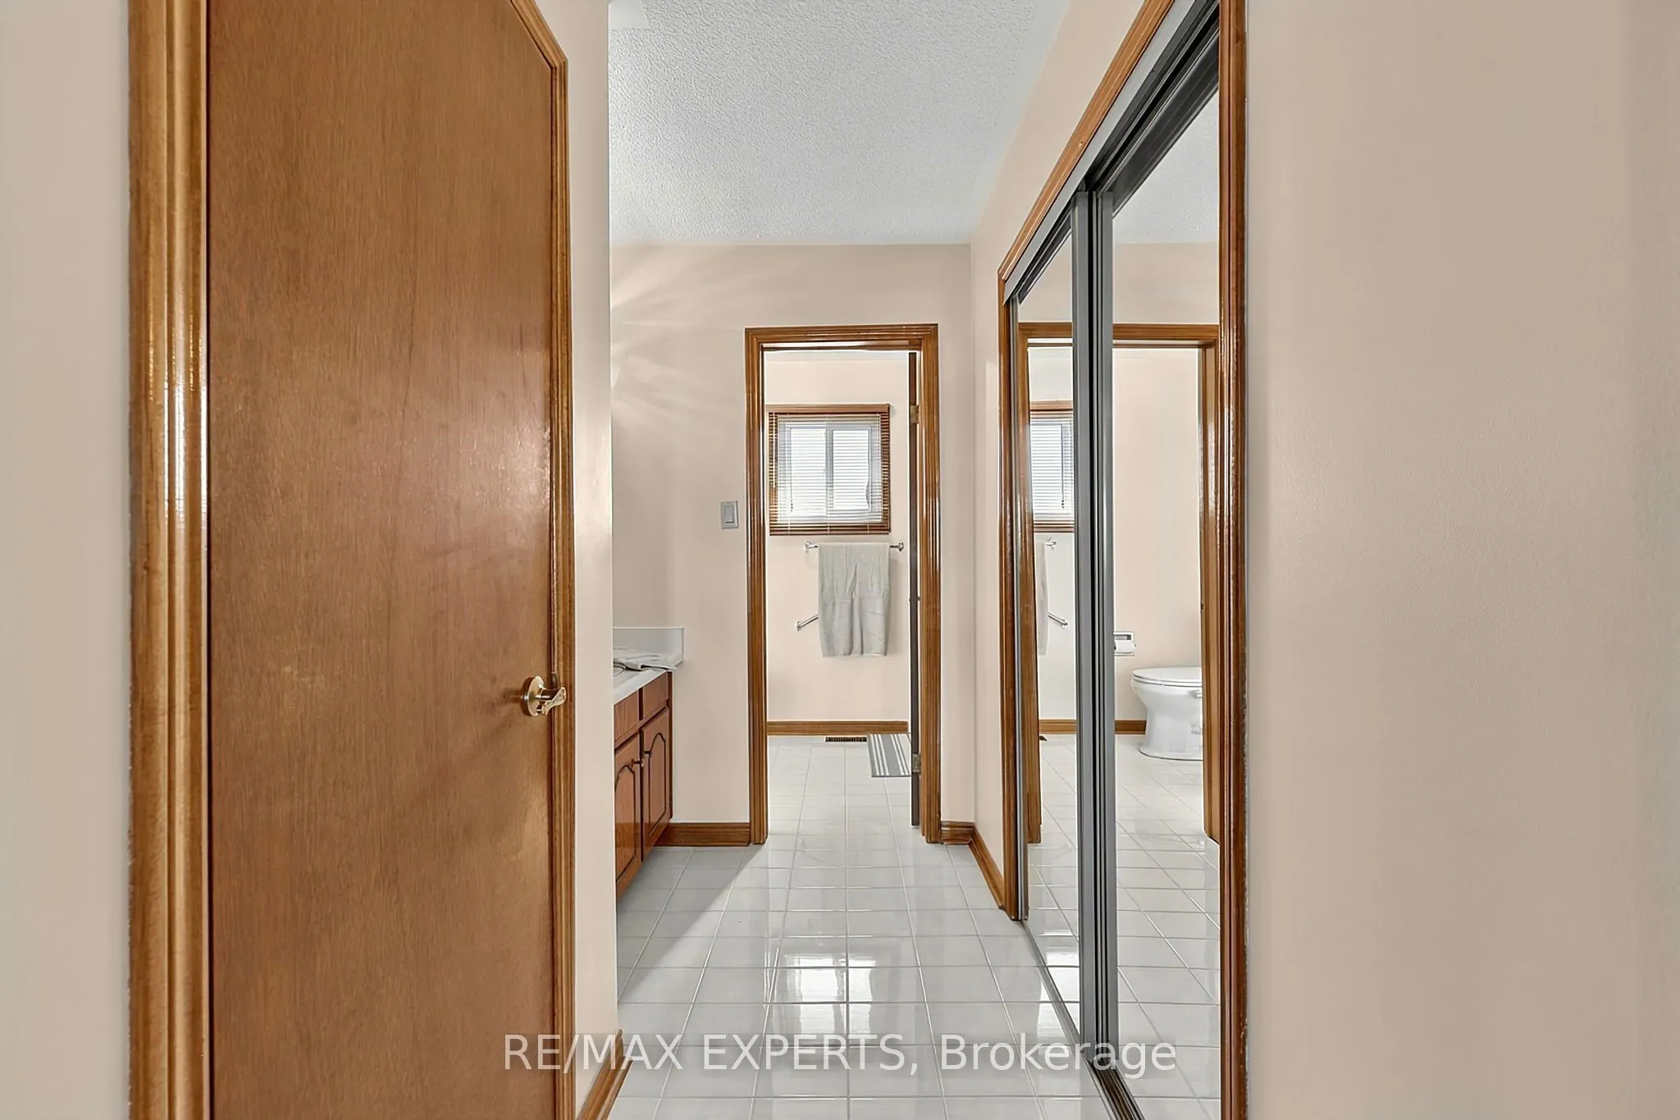
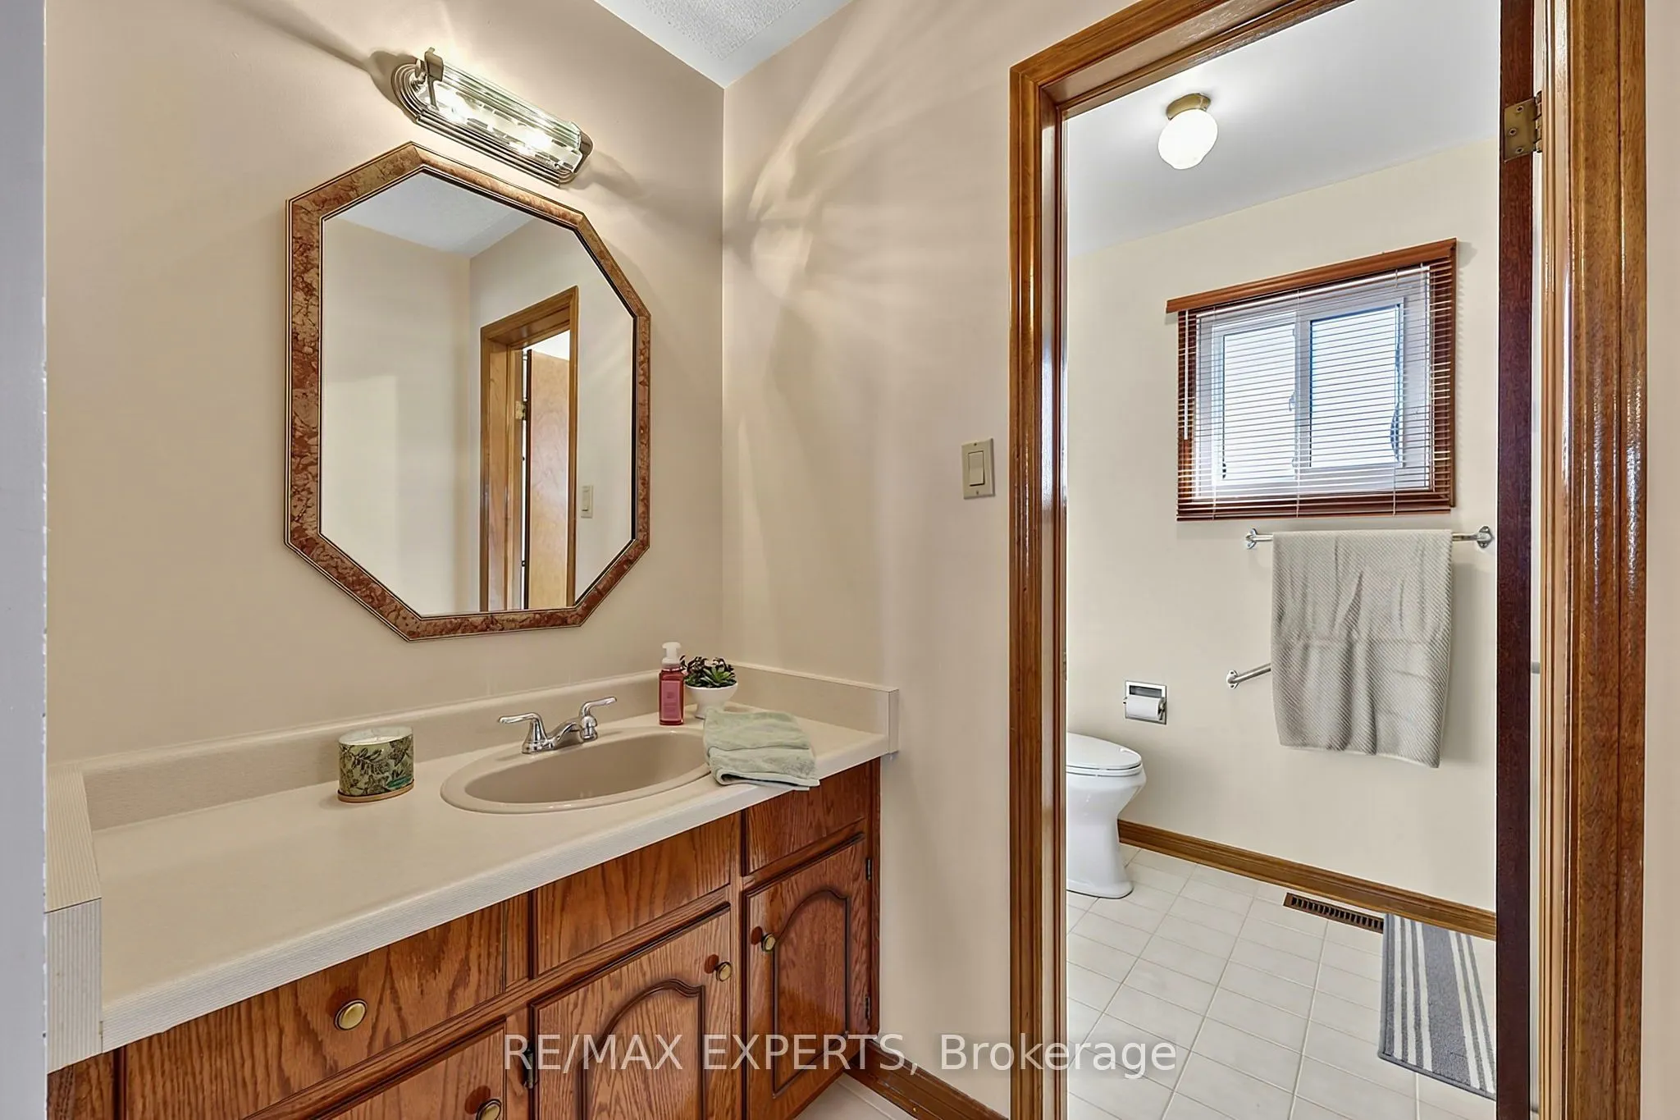
Ensuite Bath, California Shutters, Parquet
Dimensions 19.98 x 11.38 feet
227.37 sqft
Similar Properties(No results)
Mortgage Calculator
Calculate your estimated monthly mortgage payment
Price
$1,560,000
$
%
%
Total cost of mortgage
$0
Monthly payment
By clicking Save, we will calculate your estimated mortgage for all properties using the saved values (down payment percentage, interest rate, and amortization).
The accuracy and applicability of this calculator are not guaranteed.
.png)