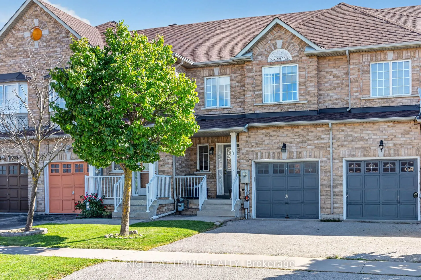
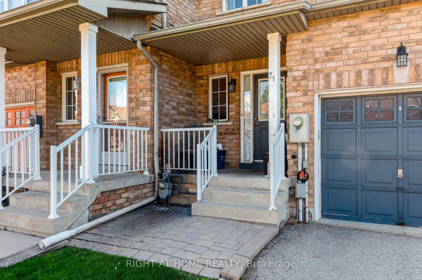
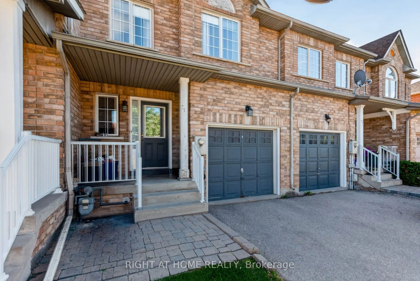
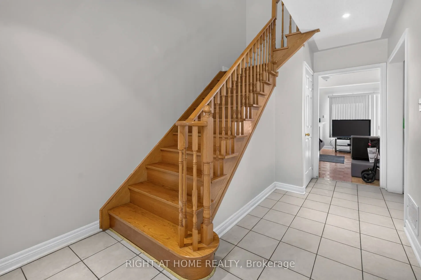
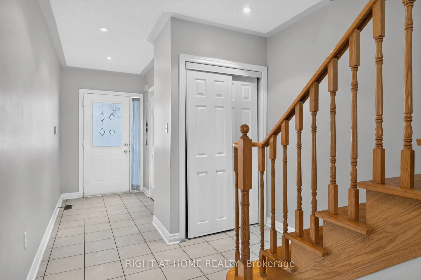
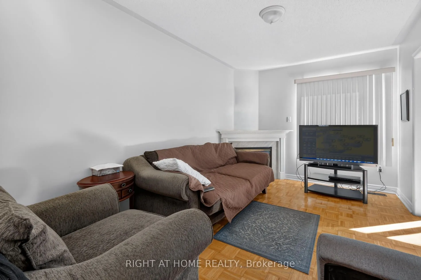
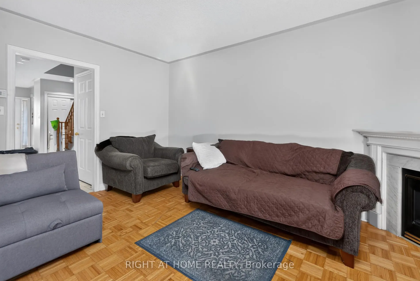
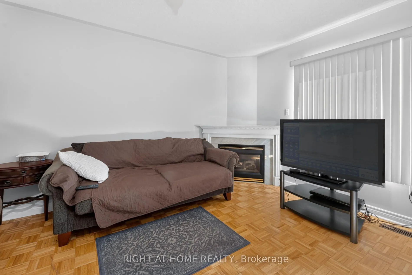
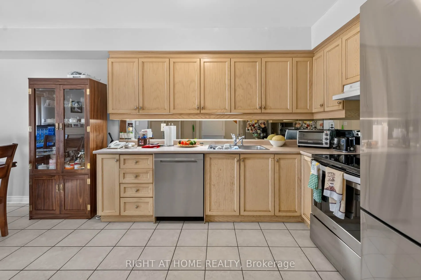
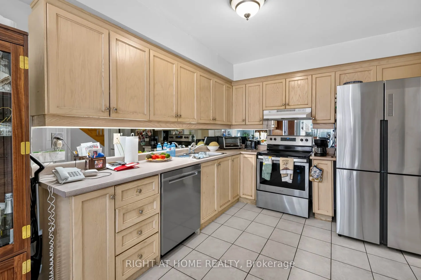
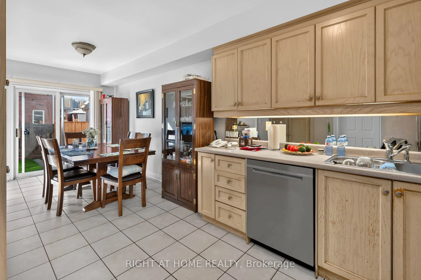
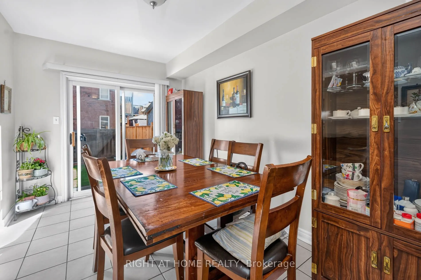
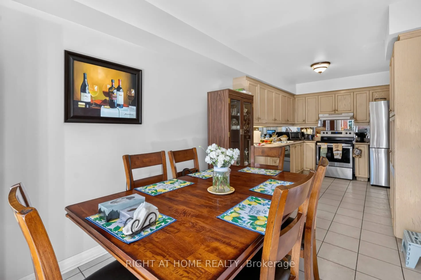
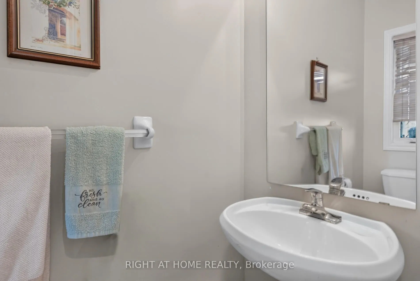
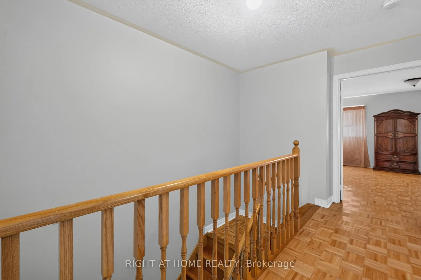
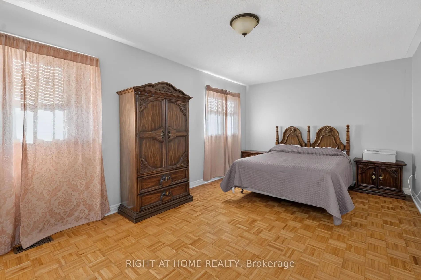
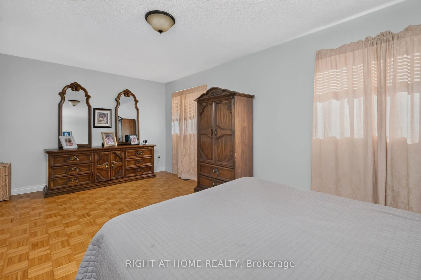
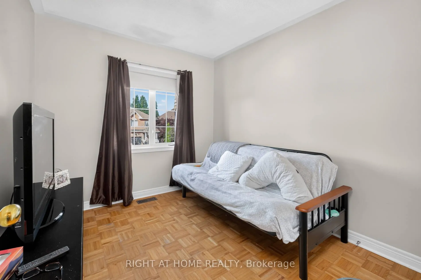
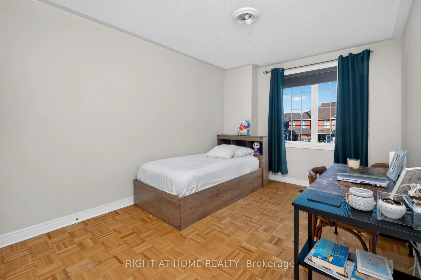
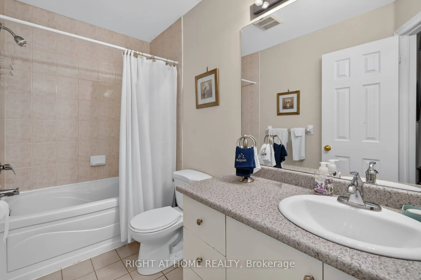
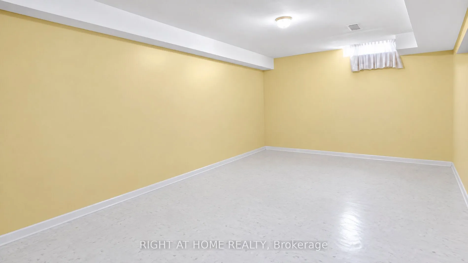
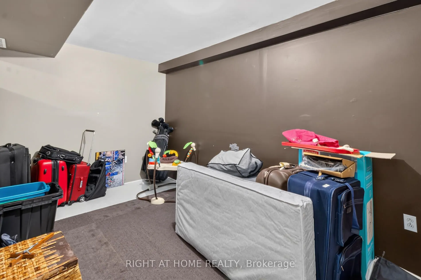
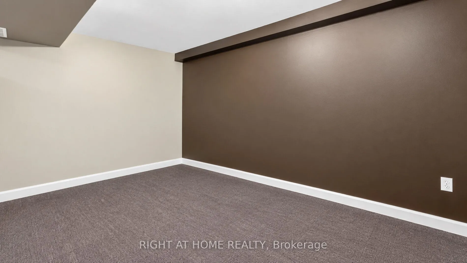
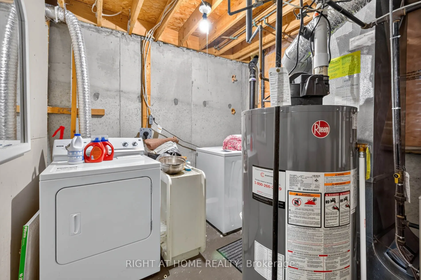
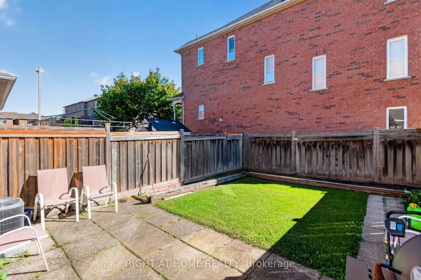
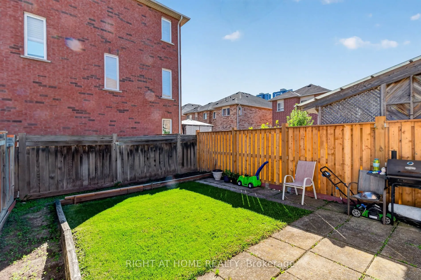
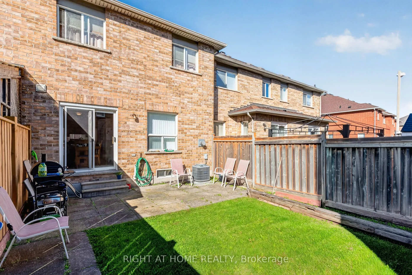
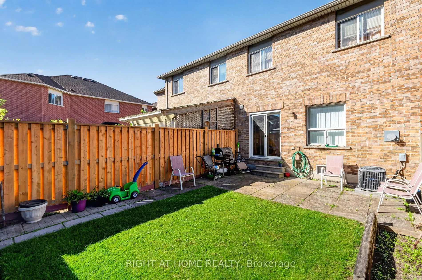
Beautiful Family Home, In A Prime Location. This Large Townhouse Is Located In The Heart Of East Woodbridge, In A Family Friendly Neighborhood! Walking Distance To All Amenities, Schools, Highways and Transit! Chef Inspired Family-Sized Kitchen With A Walk-Out To A Private Fenced Generous Sized Back...yard, Perfect For Entertaining Family & Friends. 3 Large Bedrooms With Gorgeous Parquet Flooring. Add Your Personal Touch & Make This Your New Dream Home! Some photos have been virtually enhanced to illustrate the potential of the space.
Full Property Details
Interior
Bedrooms
3
Total Bedrooms
3
Washrooms
3
Square Footage
1100-1500 sqft
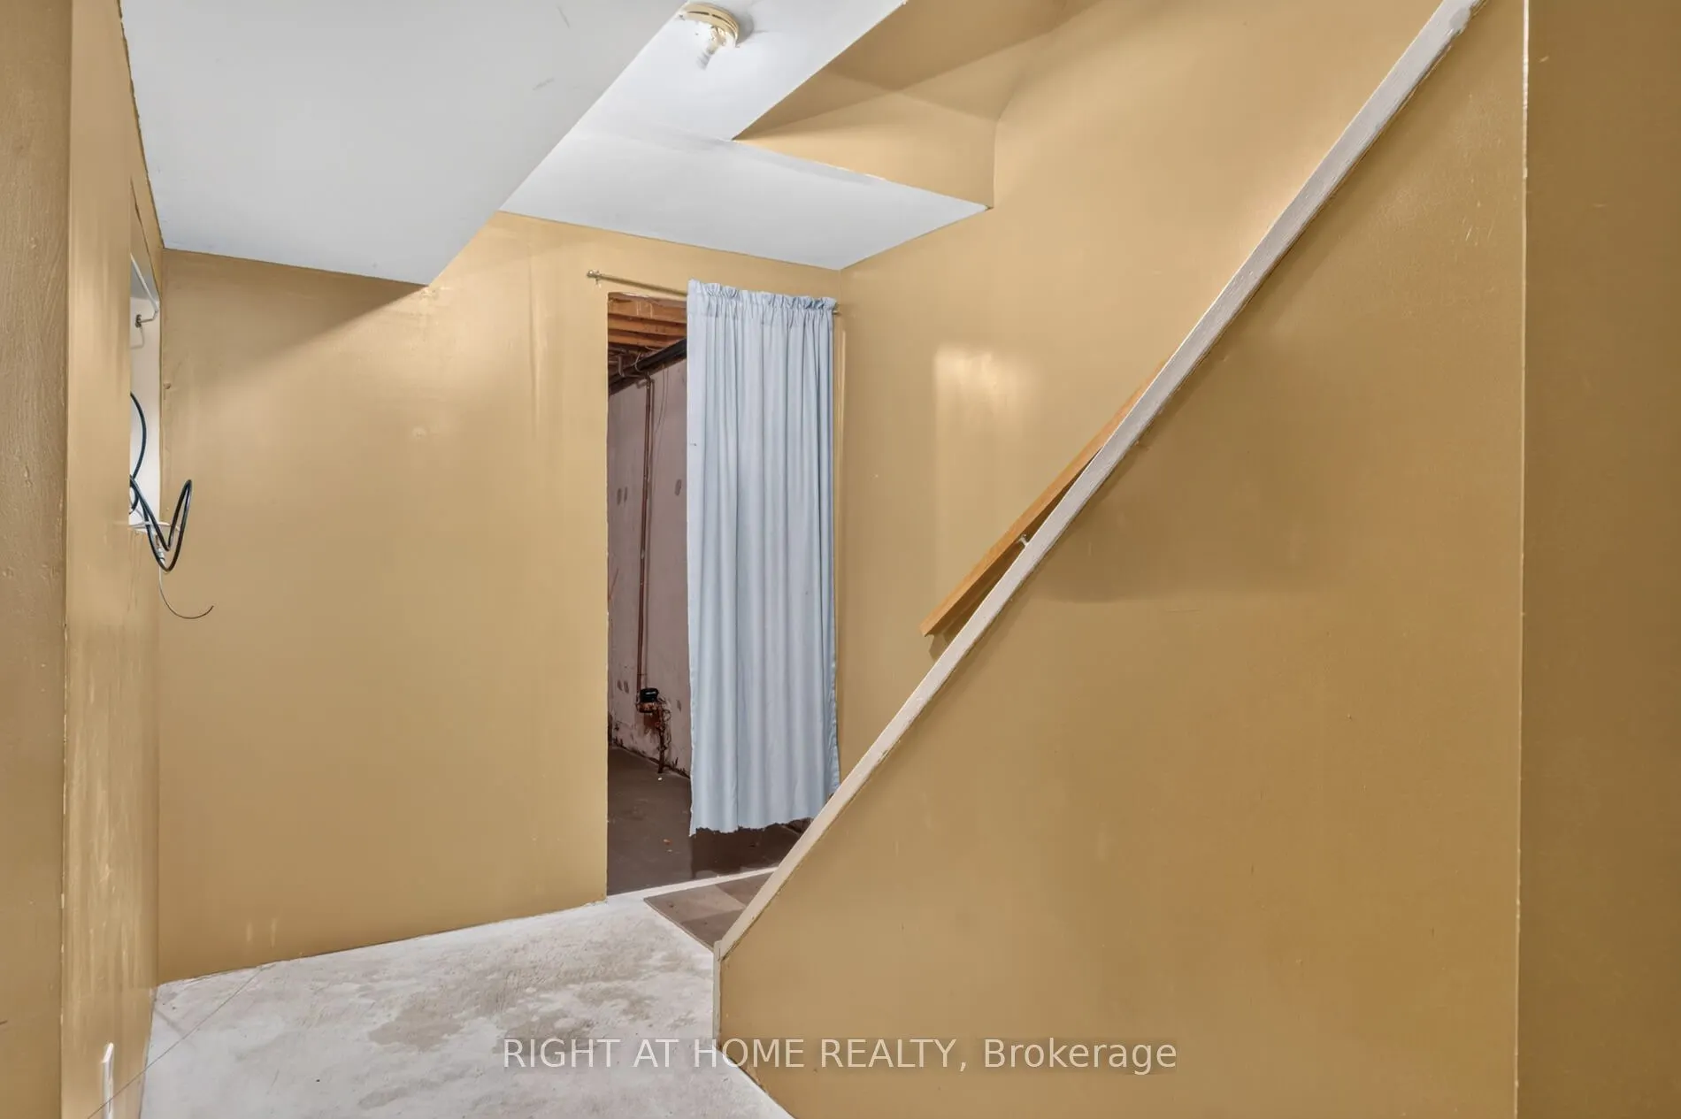
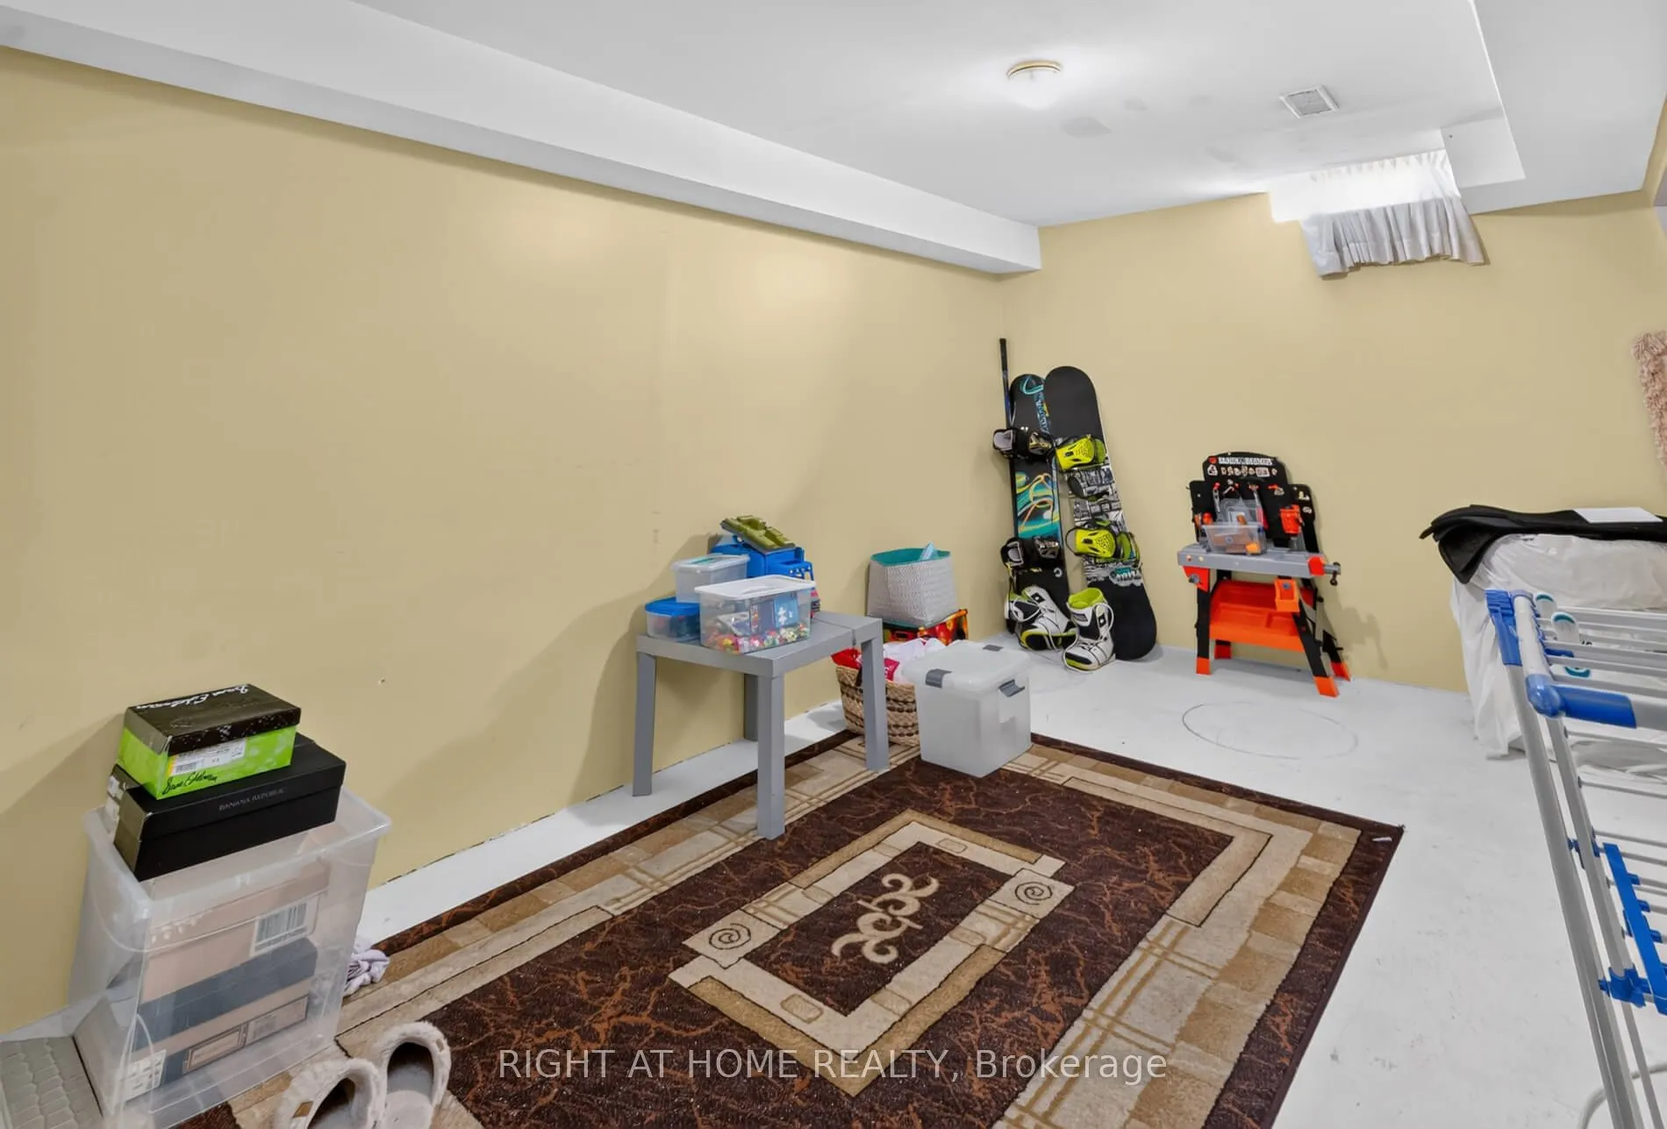
Basement
Partially Finished
Heating Source
Gas
Heating Fuel
Forced Air
Air Conditioning
Central Air
Family Room
No
Kitchens
1
Total Kitchens
1
Fireplace Features
Yes
Bedrooms
3
Total Bedrooms
3
Washrooms
3
Square Footage
1100-1500 sqft
Basement
Partially Finished
Heating Source
Gas
Heating Fuel
Forced Air
Air Conditioning
Central Air
Family Room
No
Kitchens
1
Total Kitchens
1
Fireplace Features
Yes
Exterior
Depth
98.65
Front
19.68
Driveway
Private
Lot Size
20 x 98.65 ft
Pool
None
Parking Spaces
2
Total Parking Spaces
2.00
Parking Description
Attached
Garage Spaces
1
Depth
98.65
Front
19.68
Driveway
Private
Lot Size
20 x 98.65 ft
Pool
None
Parking Spaces
2
Total Parking Spaces
2.00
Parking Description
Attached
Garage Spaces
1
Building Description
Style
2-Storey
Home Type
Townhome
Subtype
Att/Row/Townhouse
Year Built
16-30
Property Orientation
East
Exterior Finish
Brick
Sewers
Sewers
Water Supply
Municipal
Possession Date
No Data
Style
2-Storey
Home Type
Townhome
Subtype
Att/Row/Townhouse
Year Built
16-30
Property Orientation
East
Exterior Finish
Brick
Sewers
Sewers
Water Supply
Municipal
Possession Date
No Data
Community
Community
East Woodbridge
Community
East Woodbridge
Taxes & Fees
Taxes
$3,948.37 /yr
Tax Year
2026
Occupancy
Owner
Taxes
$3,948.37 /yr
Tax Year
2026
Occupancy
Owner
Room Types
Bedroom 2
Parquet, Closet, Window
Dimensions 12.6 x 9.78 feet
123.23 sqft
Bedroom 3
Parquet, Closet, Window
Dimensions 10.17 x 8.79 feet
89.39 sqft
Dining Room
Ceramic Floor, Combined w/Kitchen, W/O To Yard
Dimensions 12.99 x 8.6 feet
111.71 sqft
Great Room
Parquet, Gas Fireplace, Large Window
Dimensions 15.58 x 10.17 feet
158.45 sqft
Kitchen
Ceramic Floor, Stainless Steel Appl, Open Concept
Dimensions 10.37 x 8.6 feet
89.18 sqft
Primary Bedroom
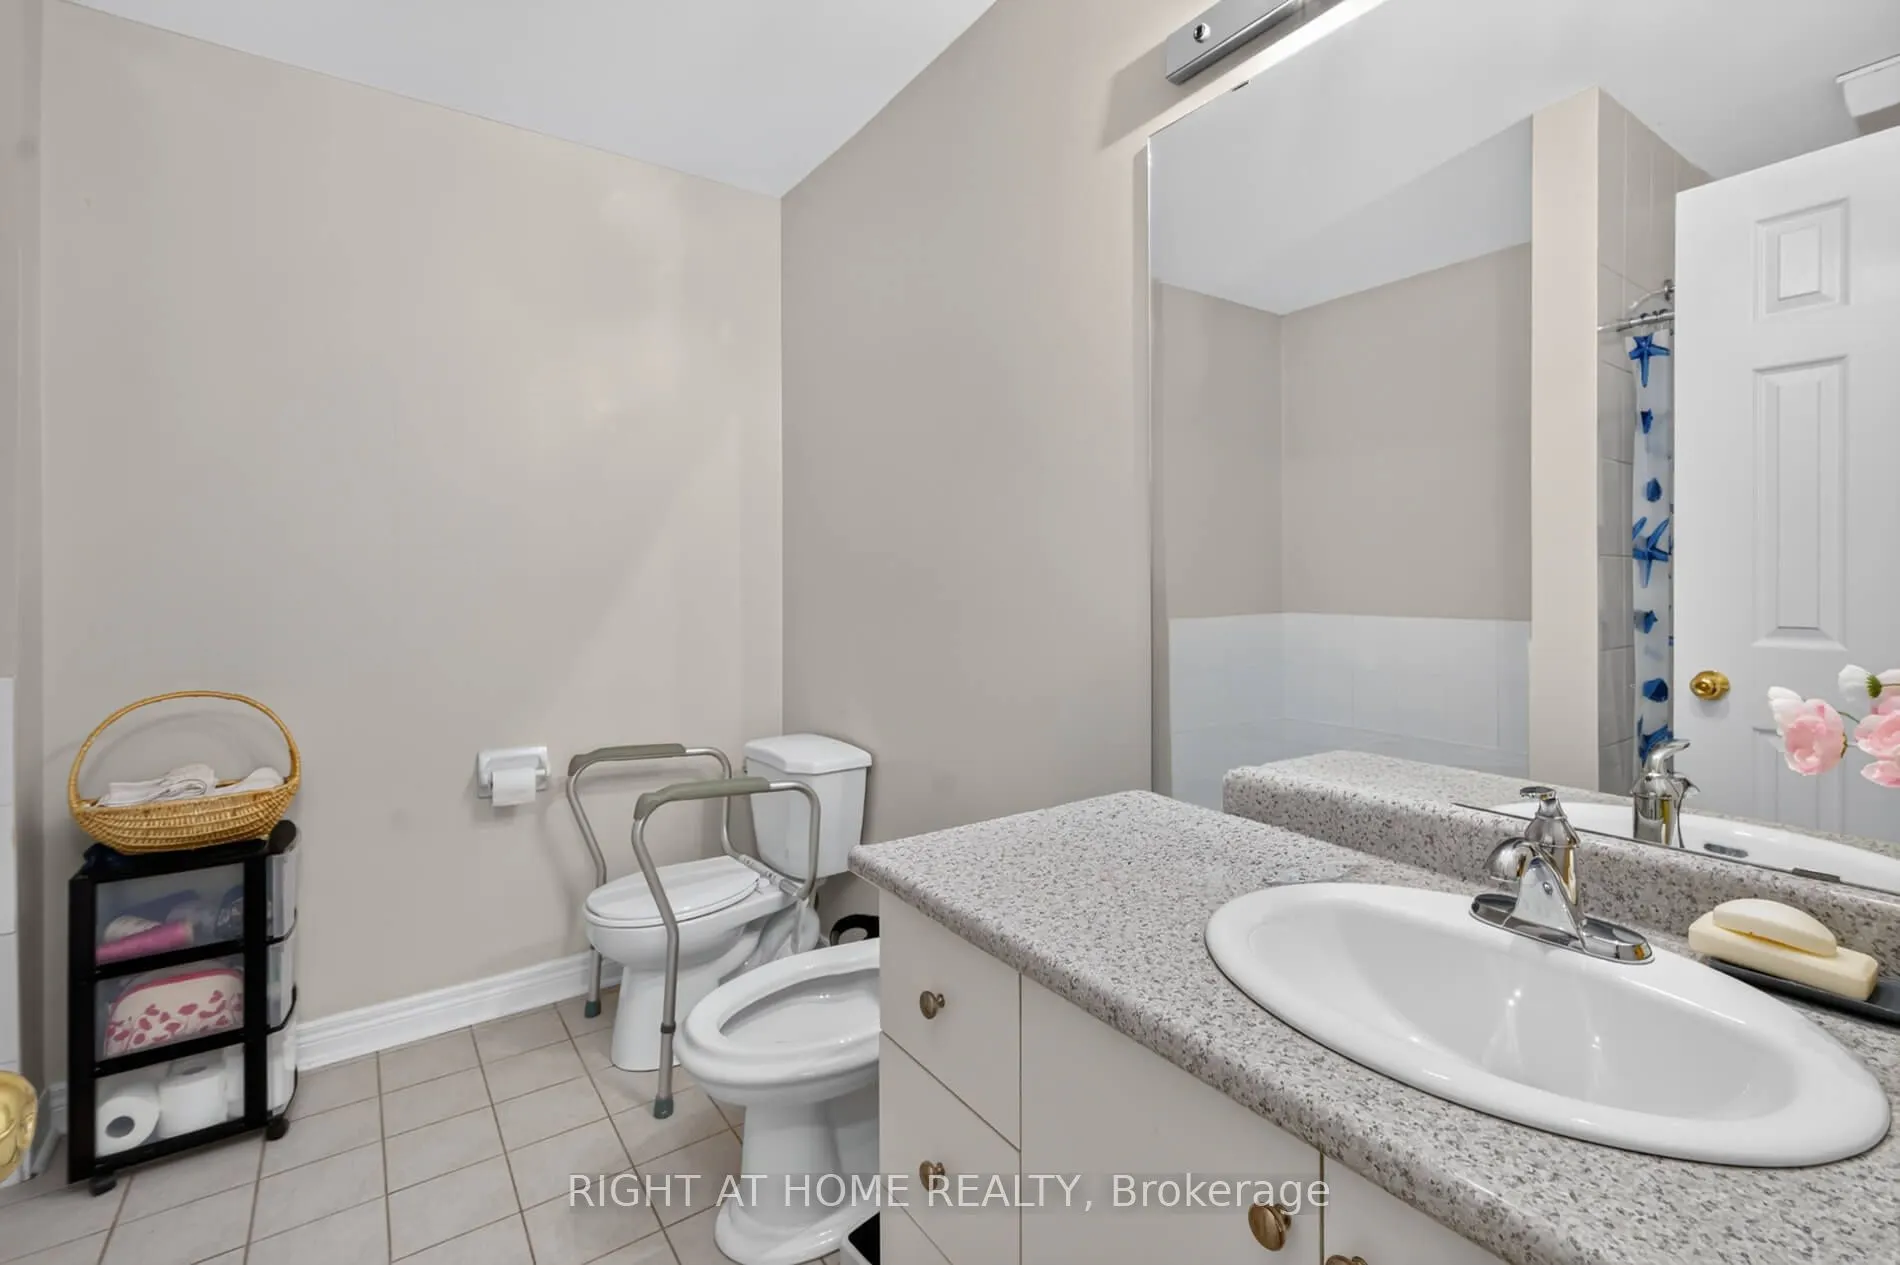
Parquet, 4 Pc Ensuite, Window
Dimensions 18.8 x 10.99 feet
206.61 sqft
Similar Properties(No results)
Mortgage Calculator
Calculate your estimated monthly mortgage payment
Price
$819,999
$
%
%
Total cost of mortgage
$0
Monthly payment
By clicking Save, we will calculate your estimated mortgage for all properties using the saved values (down payment percentage, interest rate, and amortization).
The accuracy and applicability of this calculator are not guaranteed.
.png)