Sign In or Create a Free Account to see full details of this property
Key Facts
Key facts for 18 Gosling Road
Property Type
House, 2-Storey
Parking
Built-In 2 garage, 6 parking
MLS #
N13499728
Size
3000-3500 sqft
Basement
Finished
Listed on
2026-06-29
Lot size
60 x 145.18
Tax
$11,078.23 /yr
Days on Market
106
Approximate Age
-
Maintenance Fee
-
Description
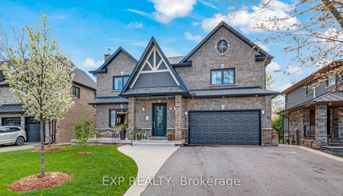
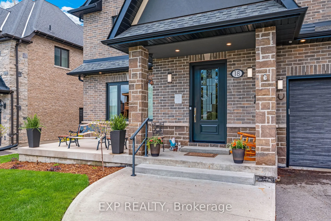
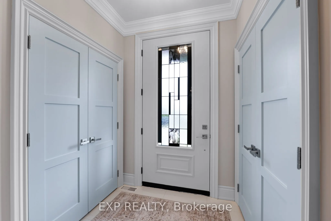
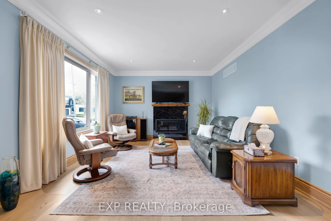
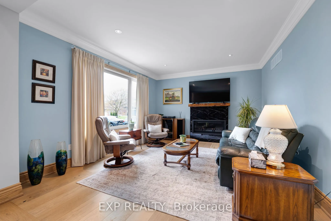
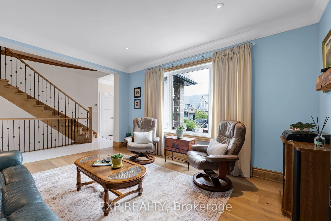
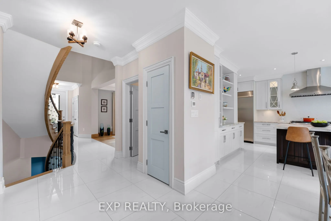
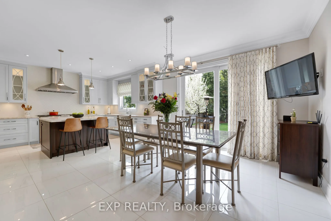
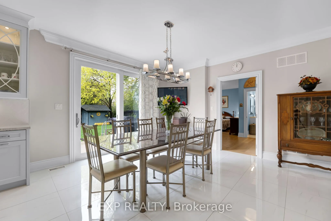
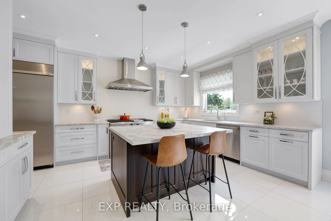
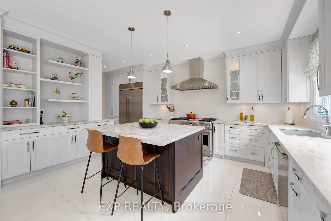
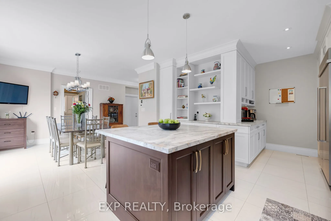
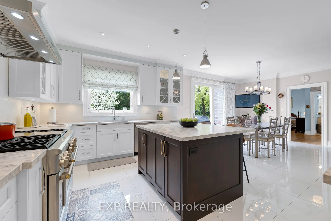
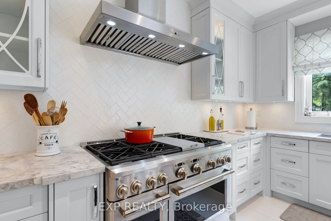
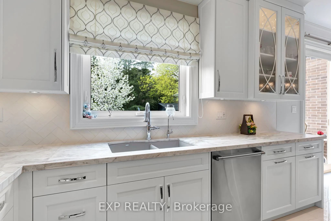
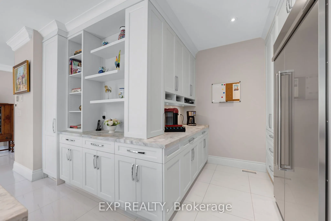
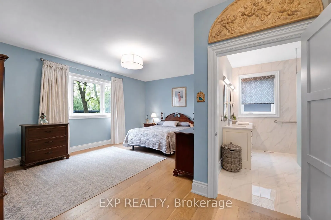
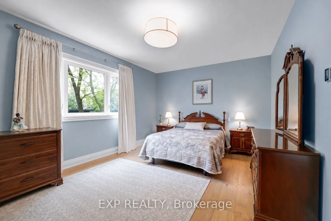
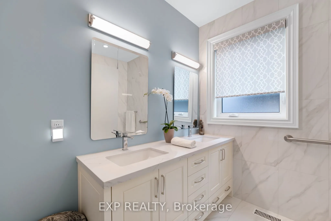
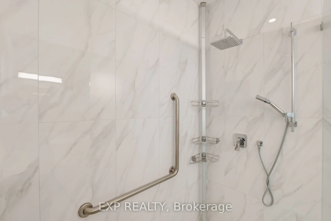
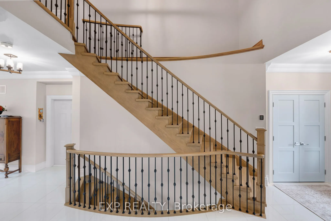
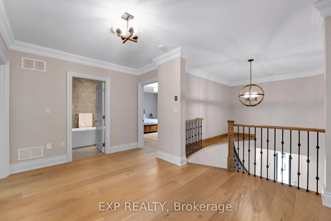
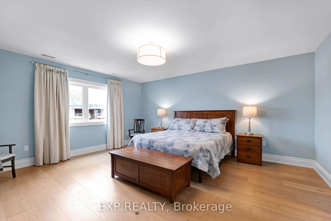
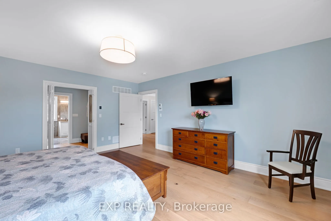
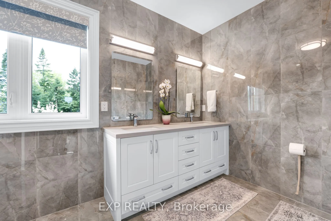
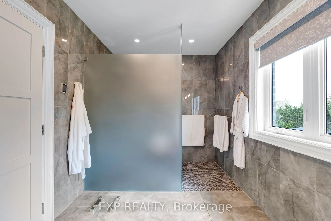
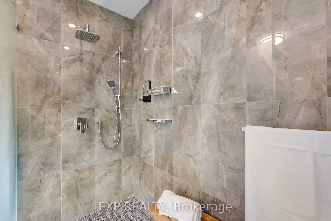
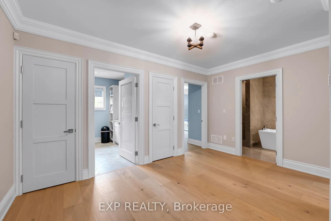
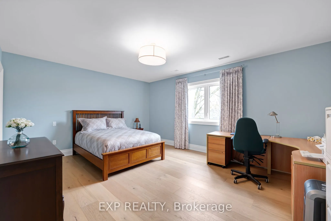
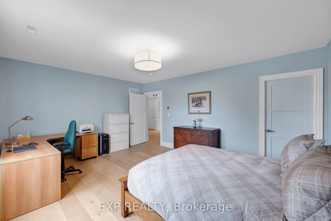
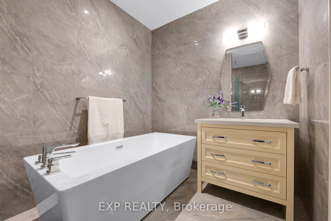
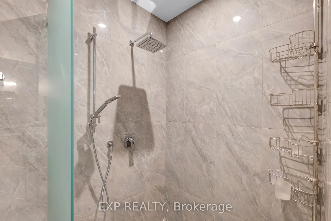
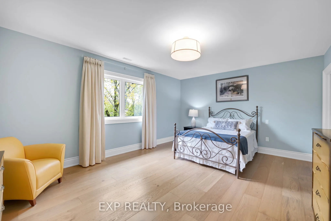
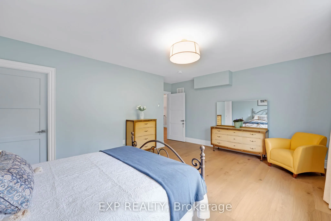
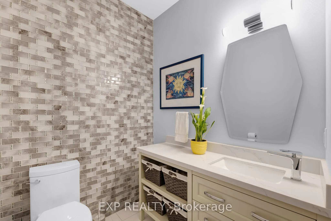
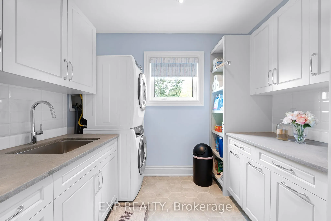
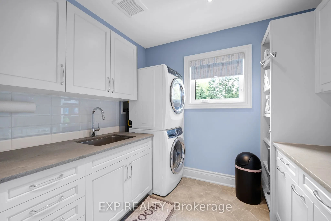
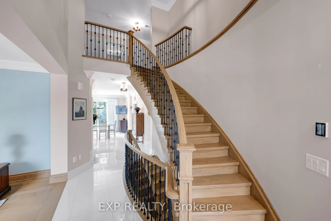
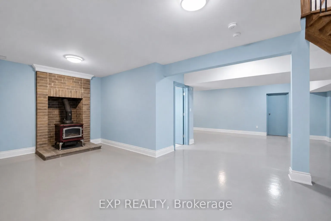
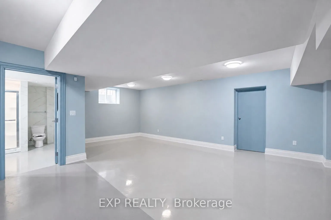
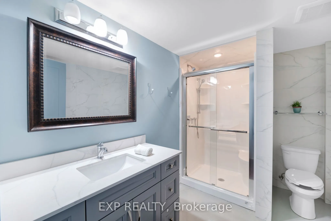
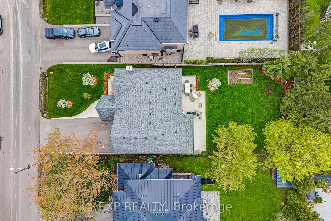
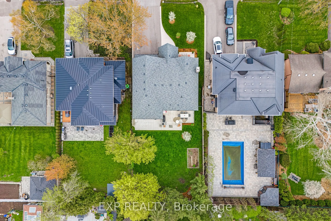
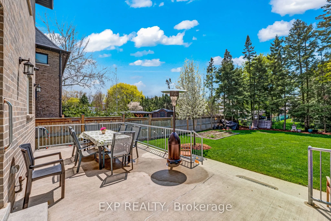
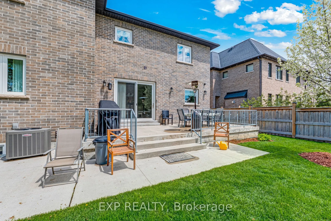
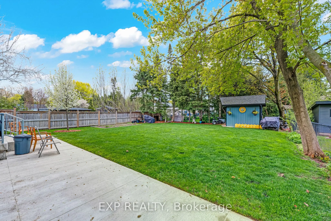
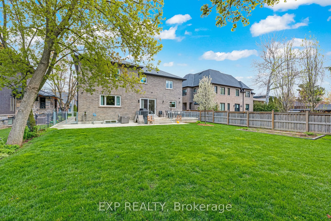
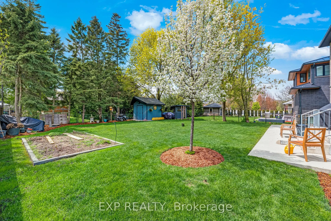
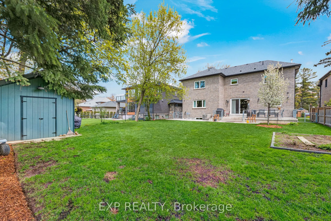
Experience refined custom living in this beautifully crafted 2020-built exec residence, ideally located in the heart of Old Maple. Offering 5,000+ sq ft total finished living space, this home blends sophisticated modern design w/ thoughtful functionality for today's evolving lifestyle needs. The mai...n flr welcomes you w/ soaring 10 ft ceilings, crown moulding, solid-core wood doors w/ custom hardware & wide-plank 8" hardwood thru-out. Designed for both elegance + everyday function, the Aspen custom kit features natural quartzite counters, pro-grade Monogram 48" 6-burner dual oven, hi/low cabinet lighting, & oversized W/I pantry w/ dedicated coffee station. Complementing the open-concept kit/din space, the formal LR offers gas FP & picturesque views overlooking professionally landscaped front yard. Rarely offered, main lvl features spacious primary suite w/ W/I closet & lux 4-pc ensuite, ideal for multi-gen living, guests, or long-term accessibility. Comfort + convenience prioritized w/ fully integrated HRV system, in-floor heating thru-out all lvls, & multi-zone HVAC. Home also features custom water distribution system, whole-home filtration + softener system, & sump pump hi/low water alarms for peace of mind. Upstairs, 9 ft ceilings continue thru-out, w/ south wing dedicated to private 2nd primary retreat featuring large W/I closet & spa-inspired ensuite. All add'l bdrms generously sized, each w/ W/I closets. Thoughtfully designed 2nd flr laundry. Lower lvl offers 9 ft ceilings, 3-pc bath, wood-burning stove, & fully fin flexible living space. Includes rare reinforced, climate-controlled flex space approx 500 sq ft, complete w/ hot + cold water, SS sinks, & independent mech controls. Set on premium rect 60 ft frontage lot w/ SW-facing backyard, designed for exceptional outdoor living w/ gas BBQ line & pool-sized yard w/ gas service ready for future pool install.
.png)